
Before and After: Bringing a Dated Colonial Kitchen to Modern Times
Hello! It’s been a while!
We are so excited to share these before and after photos of this breathtaking 1920’s colonial house remodel. Everyone loves the before shots because they are fun and they make you appreciate the after so much more. This project was all about numbers- it’s 5300 soft, 6 bedrooms, 8 bathrooms, 80 years old, 75 new light fixtures, 40 hours of wallpaper removal, 80 gallons of paint, and was 3 years in the making. This now modern colonial home is our biggest remodel yet! Originally built & owned by American philanthropist, David Kruidenier, and his wife, Elizabeth, this home embodied and reinforced progressivism in Iowa. Kruidenier’s leadership and personal philanthropy in support of music and visual arts were integral in Des Moines’ success in the development and expansion of the Des Moines Art Center and in the construction of the Des Moines Civic Center.
We will be breaking down this massive house by room into several posts so we can share even more details about the process, including layouts and selections!
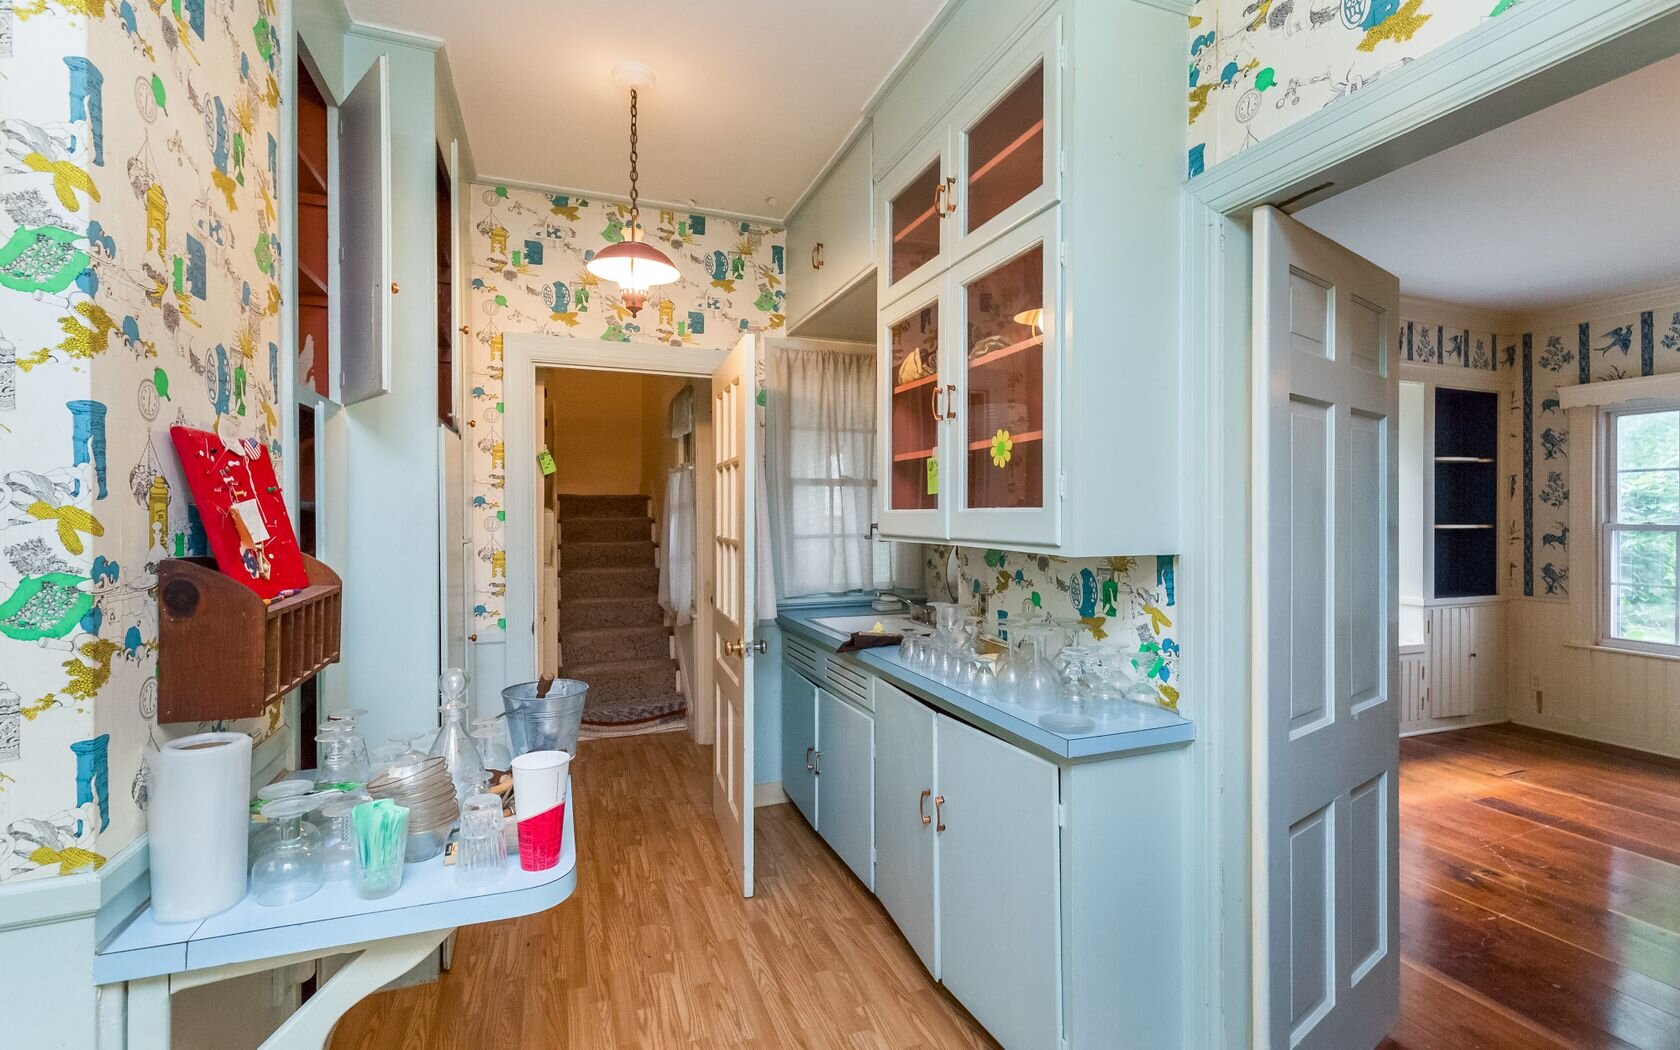
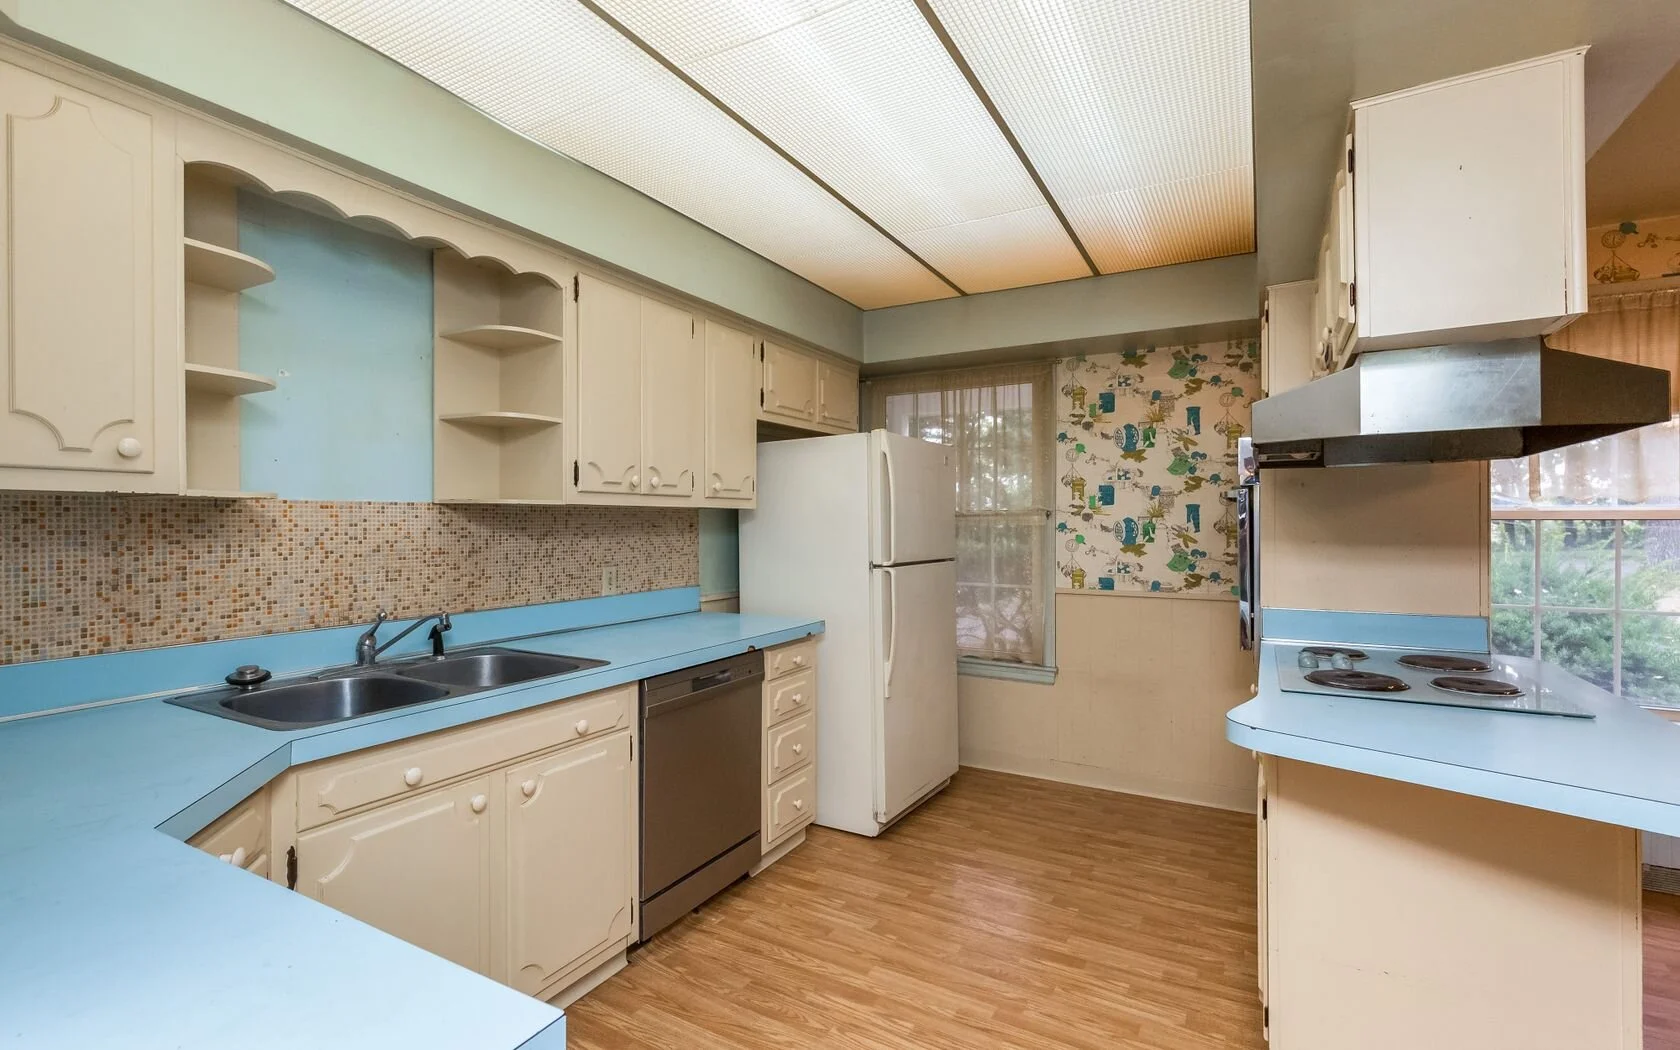
Kitchen: Before and after
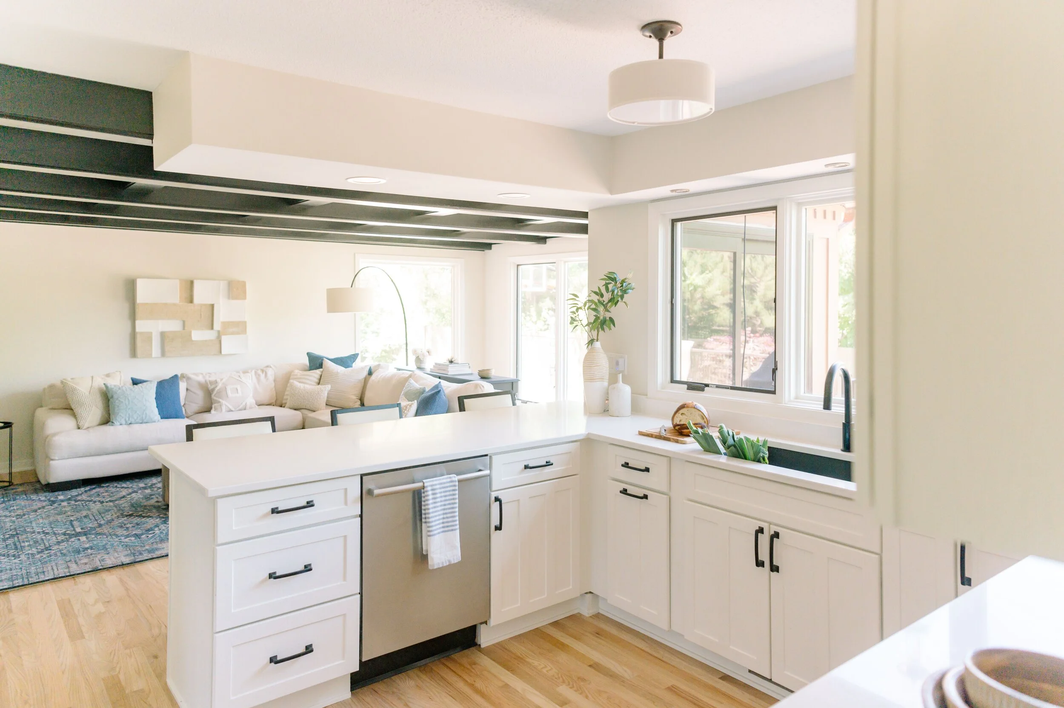
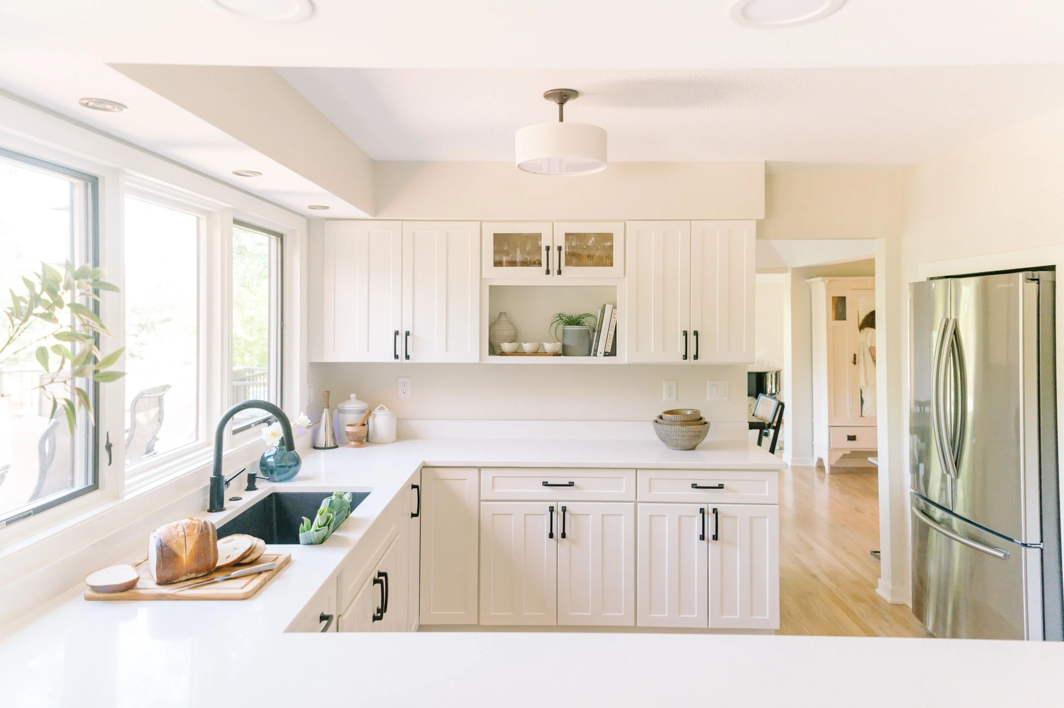
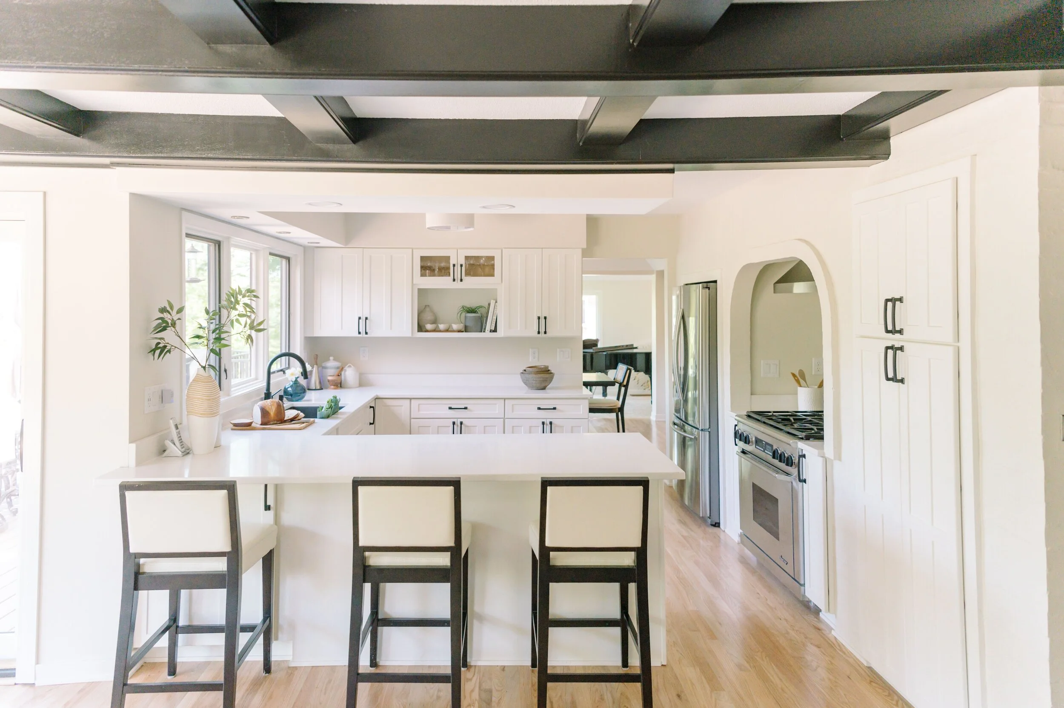
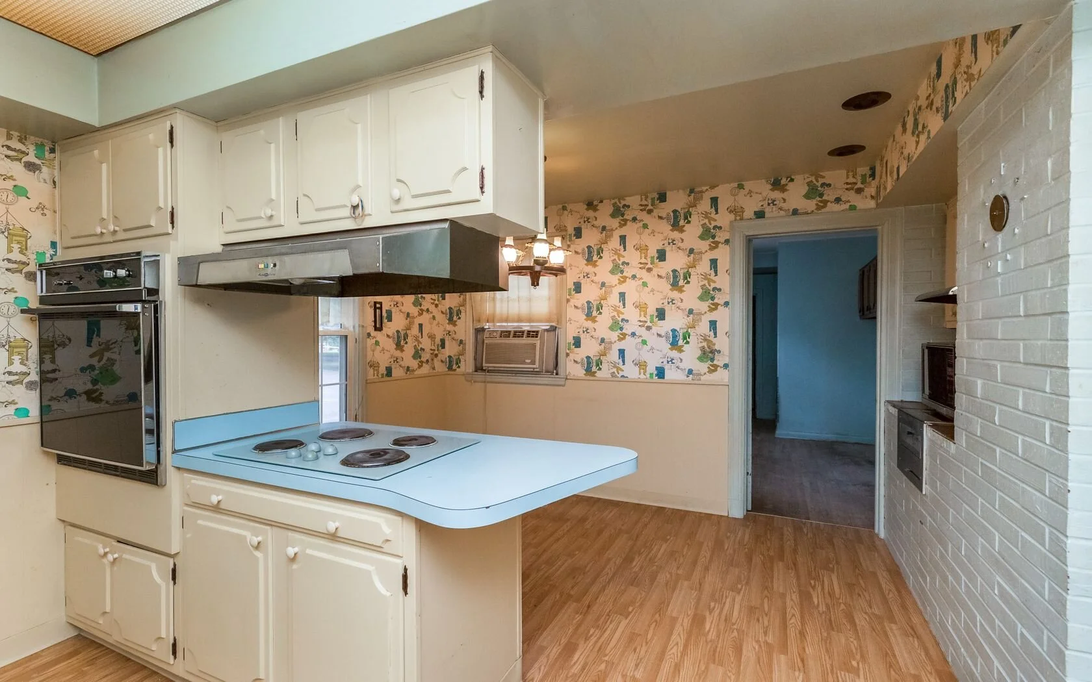
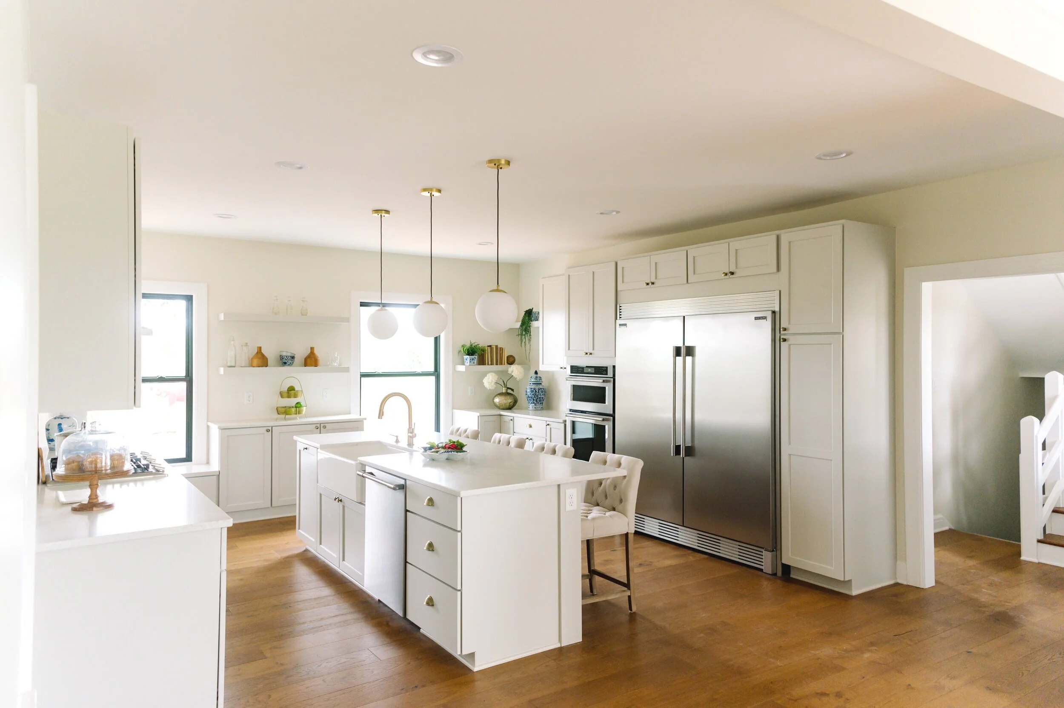
Of all the rooms, the kitchen went through the biggest transformation of all. What was once a dim and closed off space, is now a bright and open oasis. This dollhouse kitchen had so much potential and charm. Once the kitchen and butler’s pantry were demoed, drop ceiling was removed, and one of the doorways was enclosed we had all the room to make this spacious and fully functional kitchen.
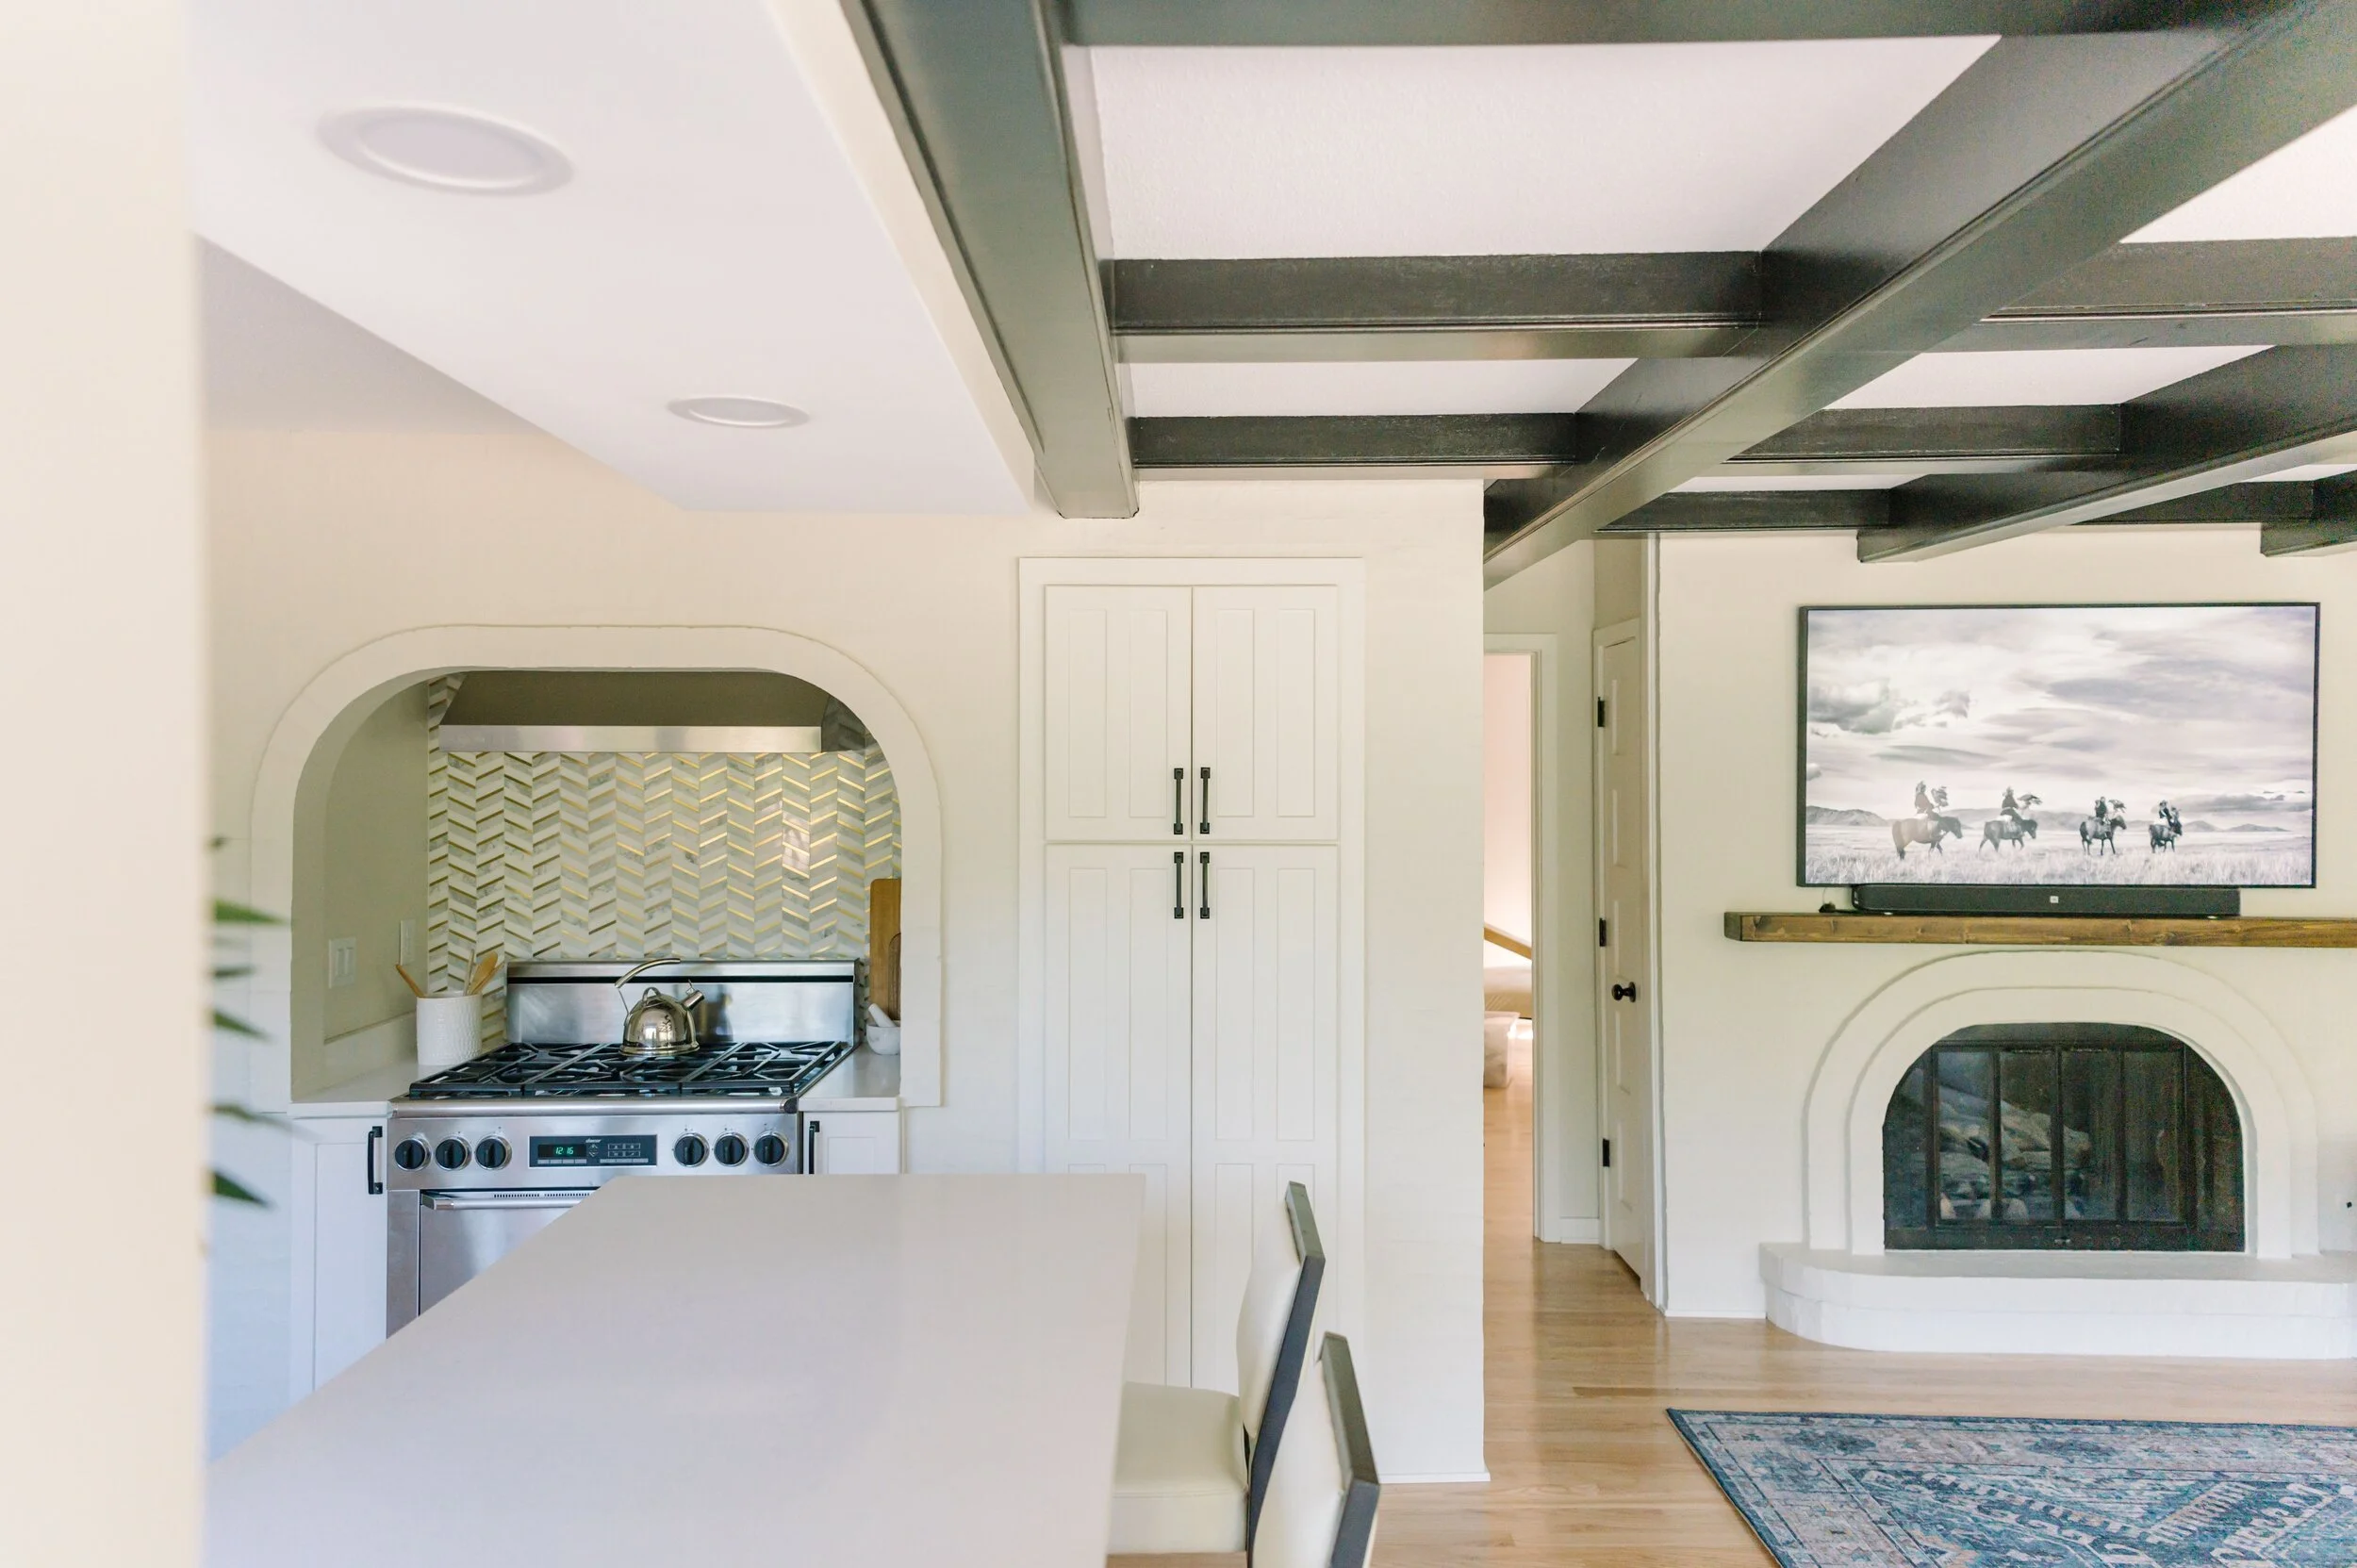
We refreshed the kitchen by upgrading to a large kitchen island, open floor plan with full view to dining room, and modern fixtures. This kitchen is hardly recognizable from the before photos.

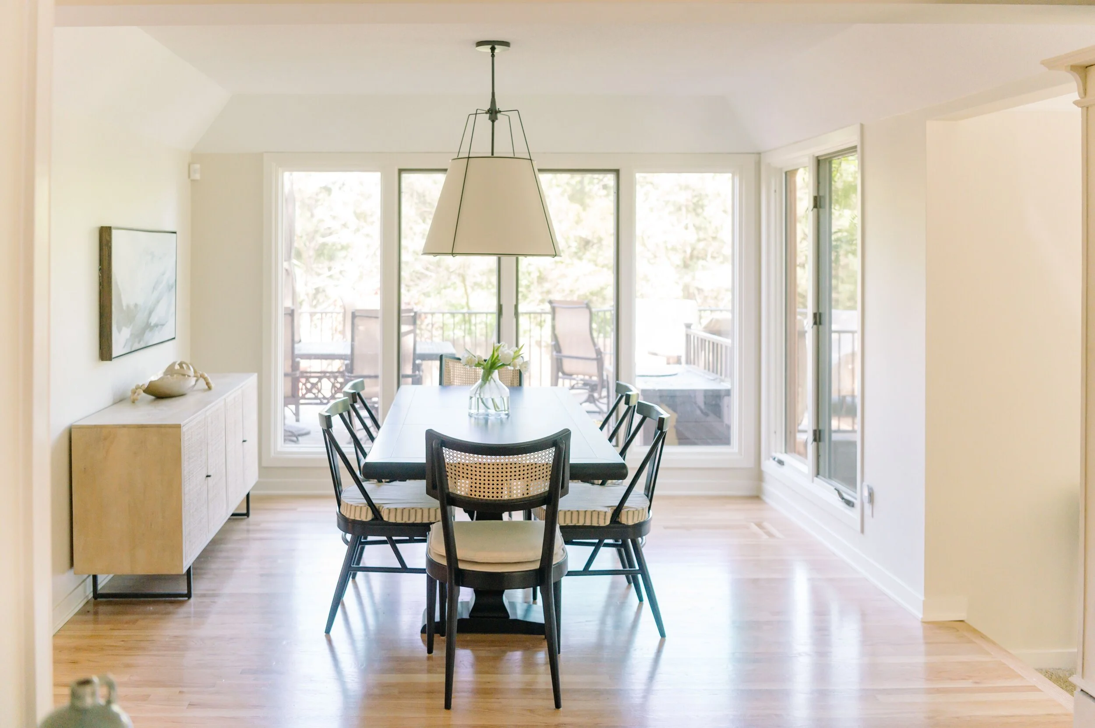
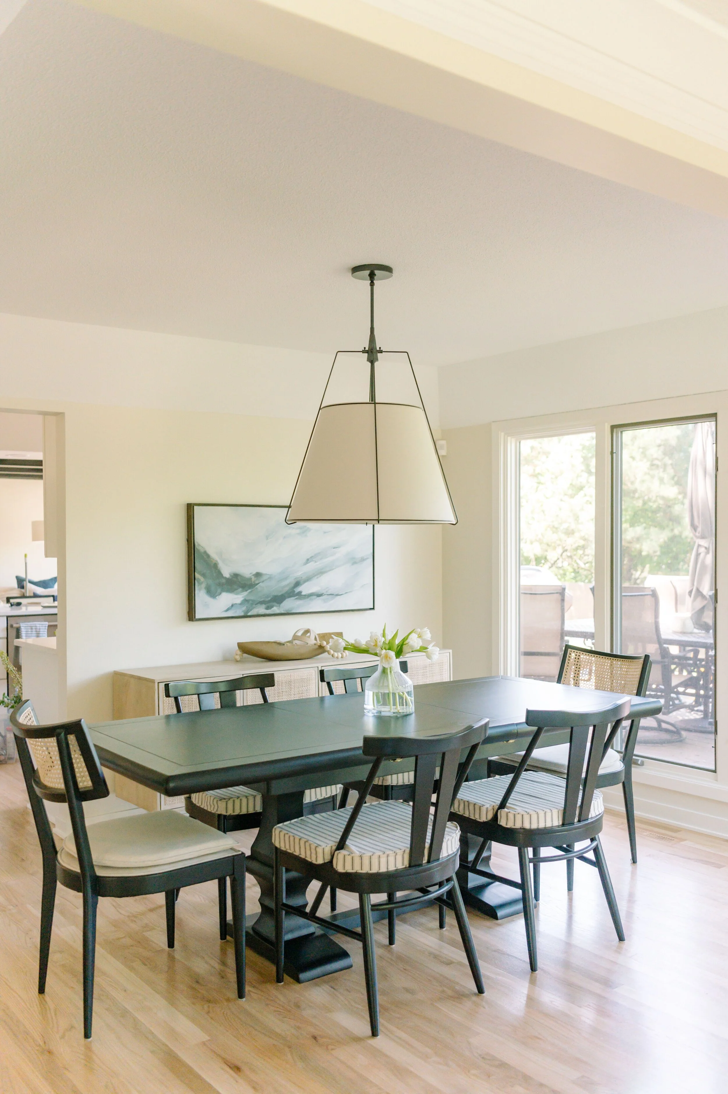
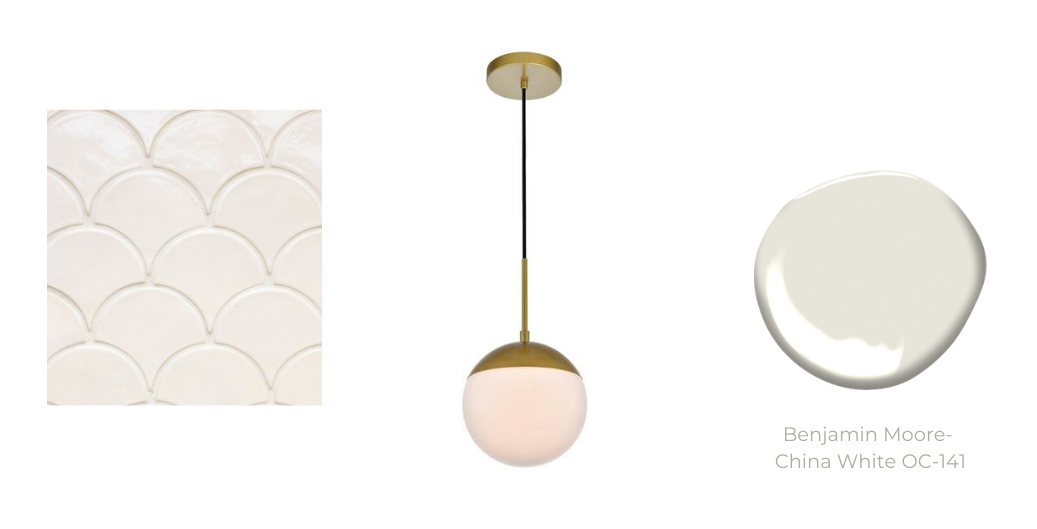
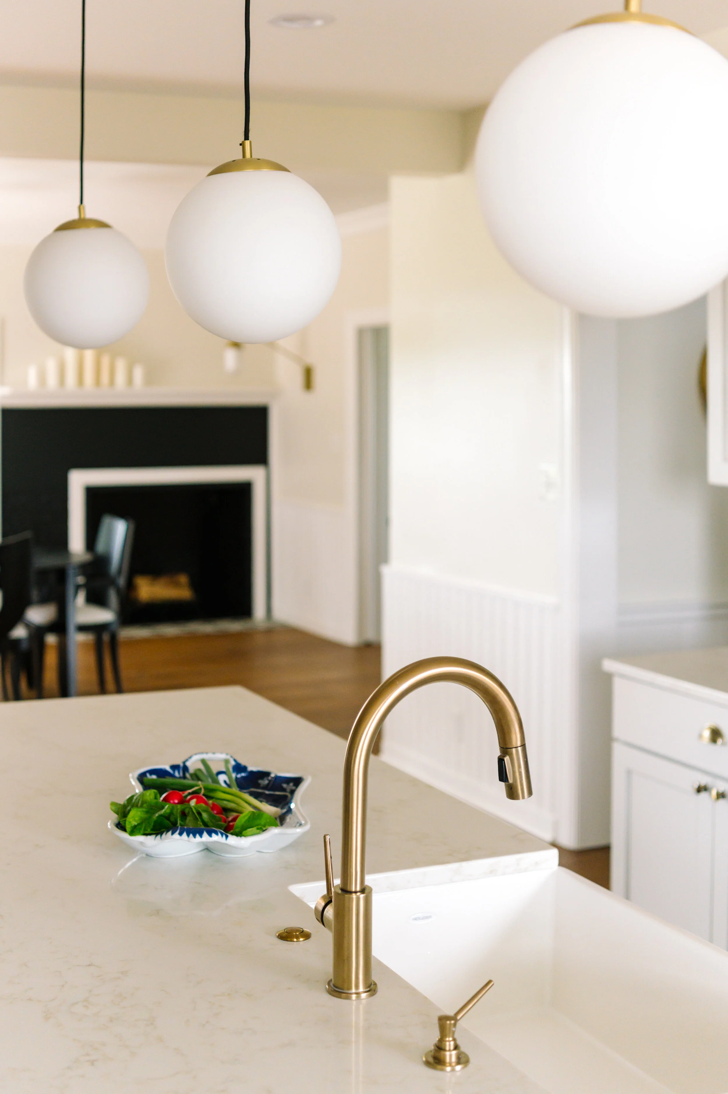
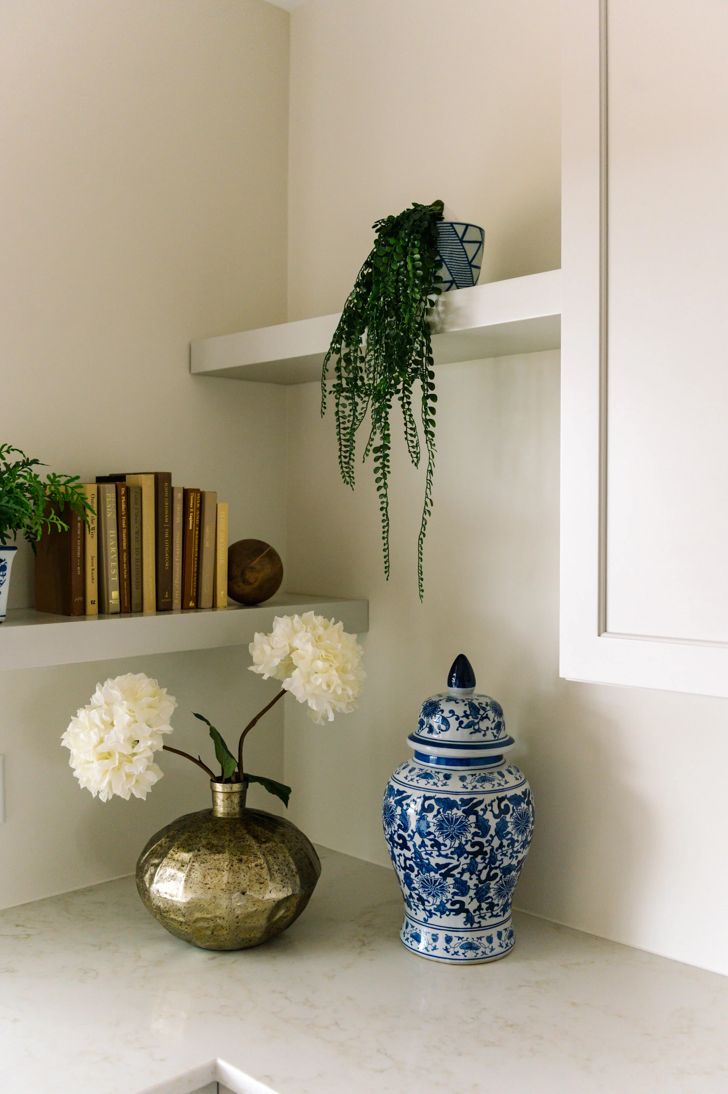
We created unison by using the same brass finishes in both the kitchen and dining room.

We will be sharing more of this house soon, so stay tuned!

Behind the Scenes Habitat For Humanity Home
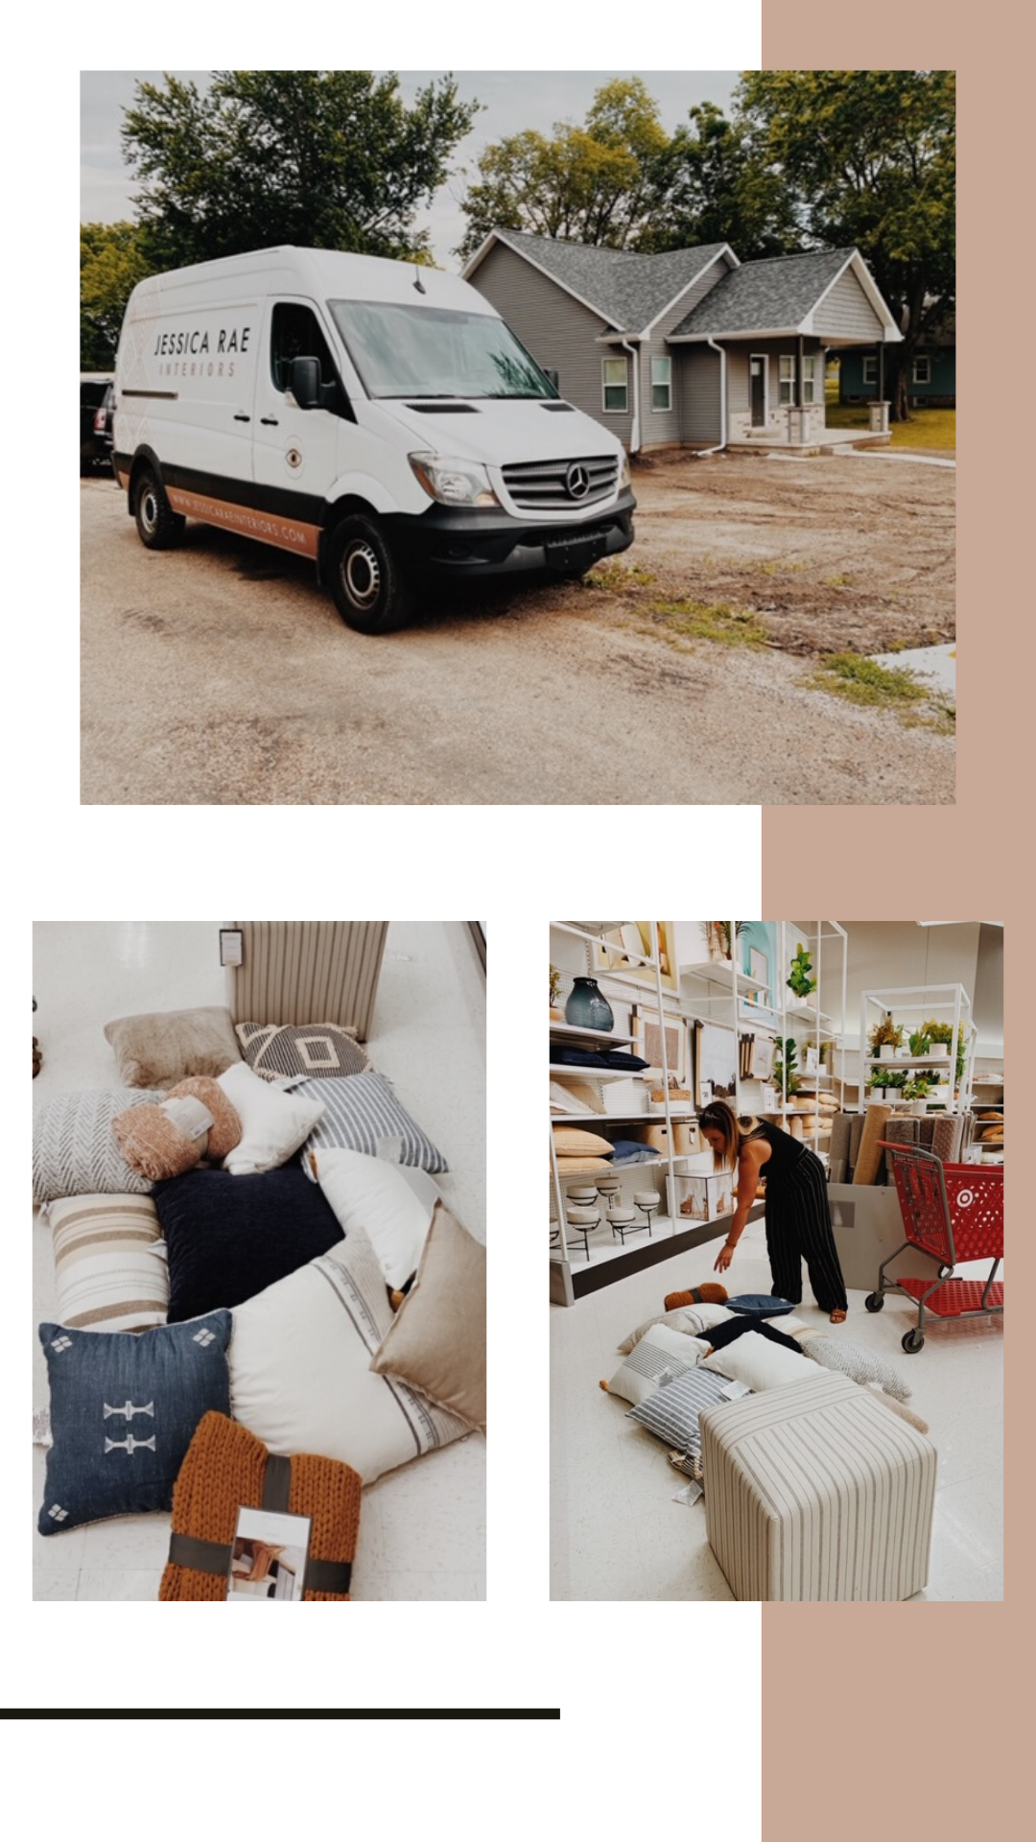
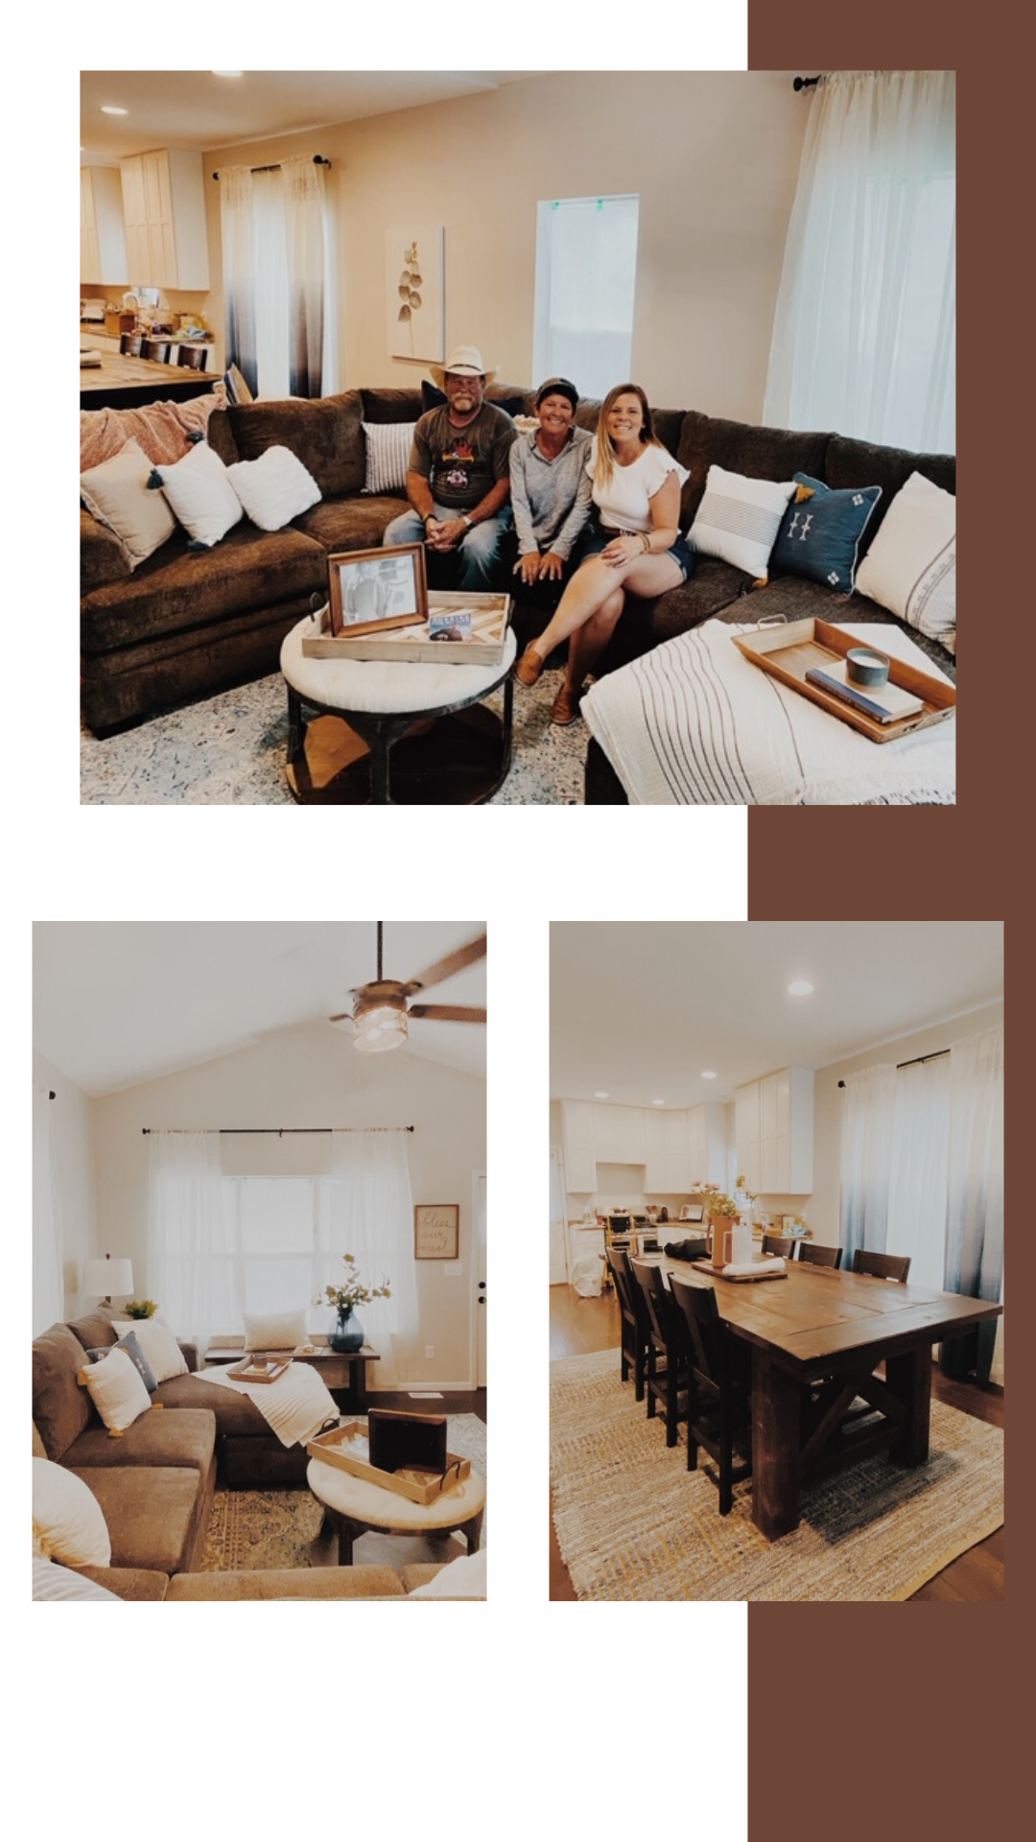
Hi everyone! This month we had the exciting opportunity to collaborate with Habitat For Humanity and the Homes for the Holidays for a home reveal in Pleasantville, Iowa! We couldn’t believe that we had the chance to work with not only one, but two exceptional organizations that continue to improve the lives of many people all over the country. Habitat for Humanity helps homeowners build their own homes alongside volunteers while Homes for the Holidays focuses on providing assistance to single parents and their children. They surprise single-parent families (who are actively working to support themselves) with home furnishings. Everything we did had to stay under wraps as this was going to be a total surprise to the homeowner. We volunteered to help with furnish selections, styling, and installation. First, we met with the Habitat for Humanity and HFTH team to discuss the details of the project including design aesthetics, etc. Once we established perimeters, we were ready to roll and took off shopping for anything and everything one would ever need to fully furnish a home! We filled up 16 shopping carts with everything from office supplies to outdoor furniture, rugs, and tabletop. Our designer Holly took the lead on this project, and we were absolutely blown away by her attention to detail and incredible dedication to this cause. It was truly a joy and an honor to be able to turn this house into a home and work alongside such amazing volunteers and organizers.

Southern Comfort
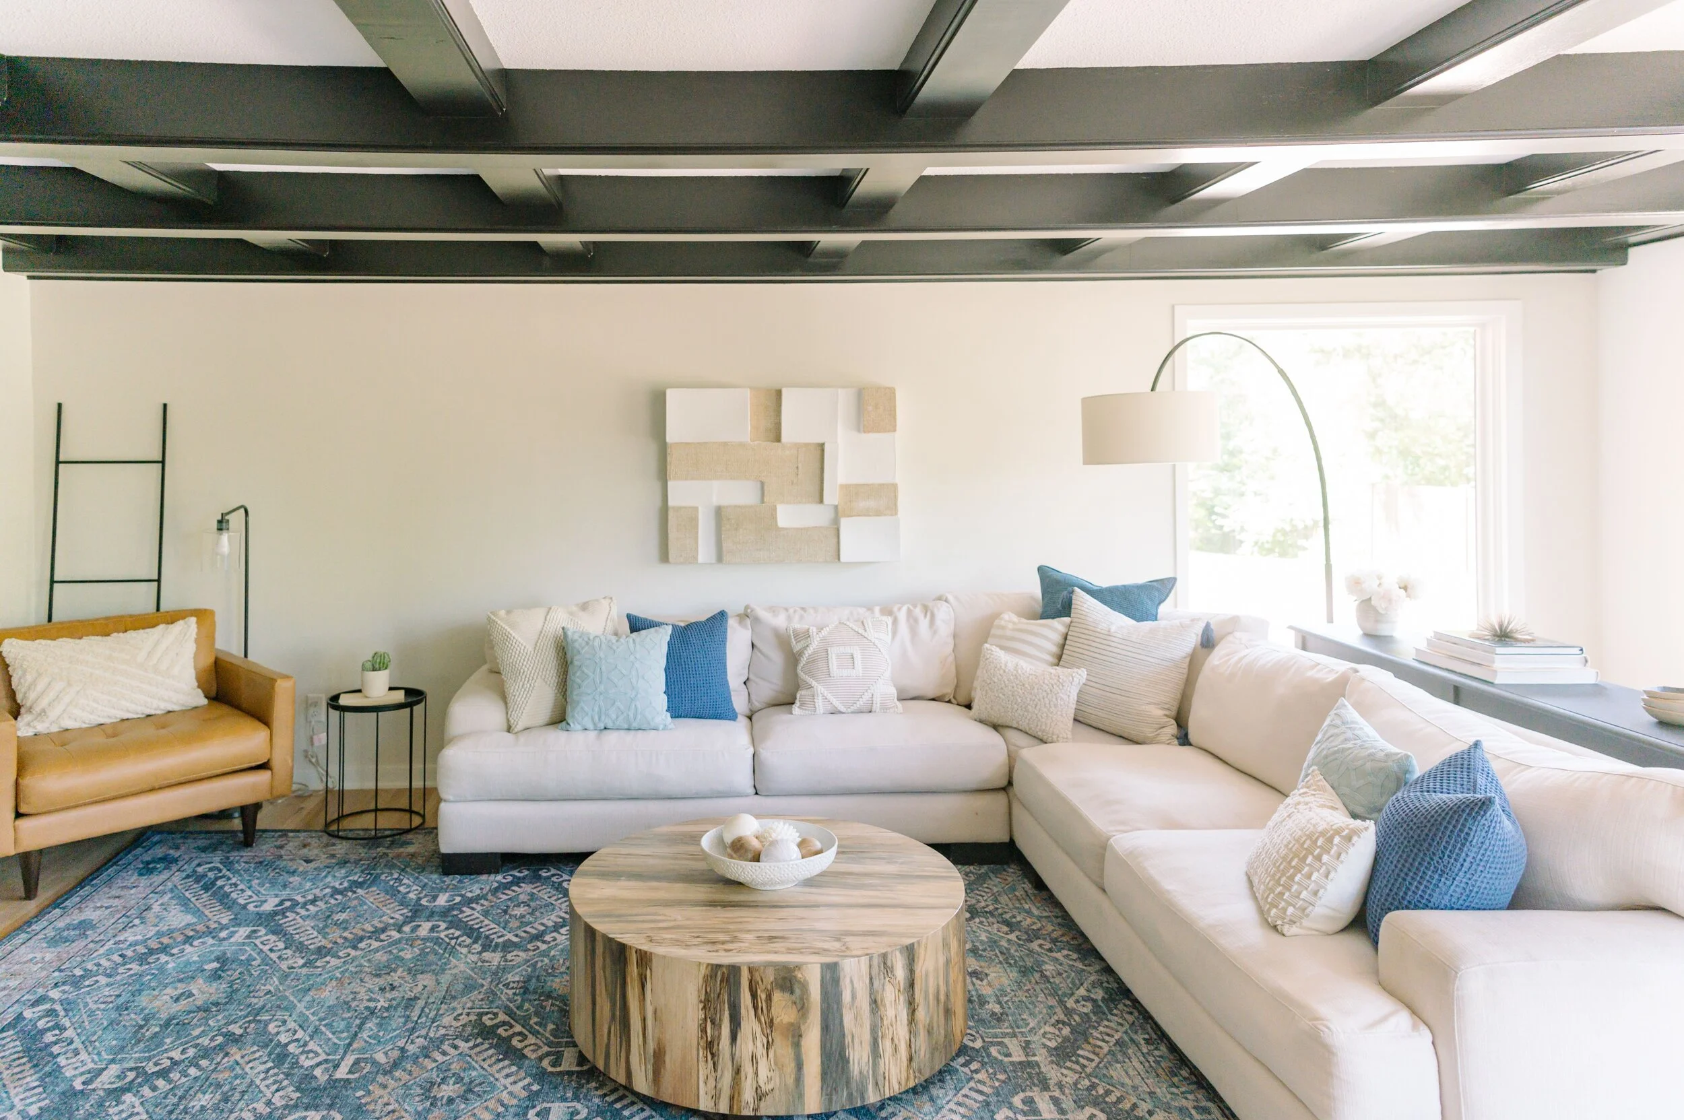
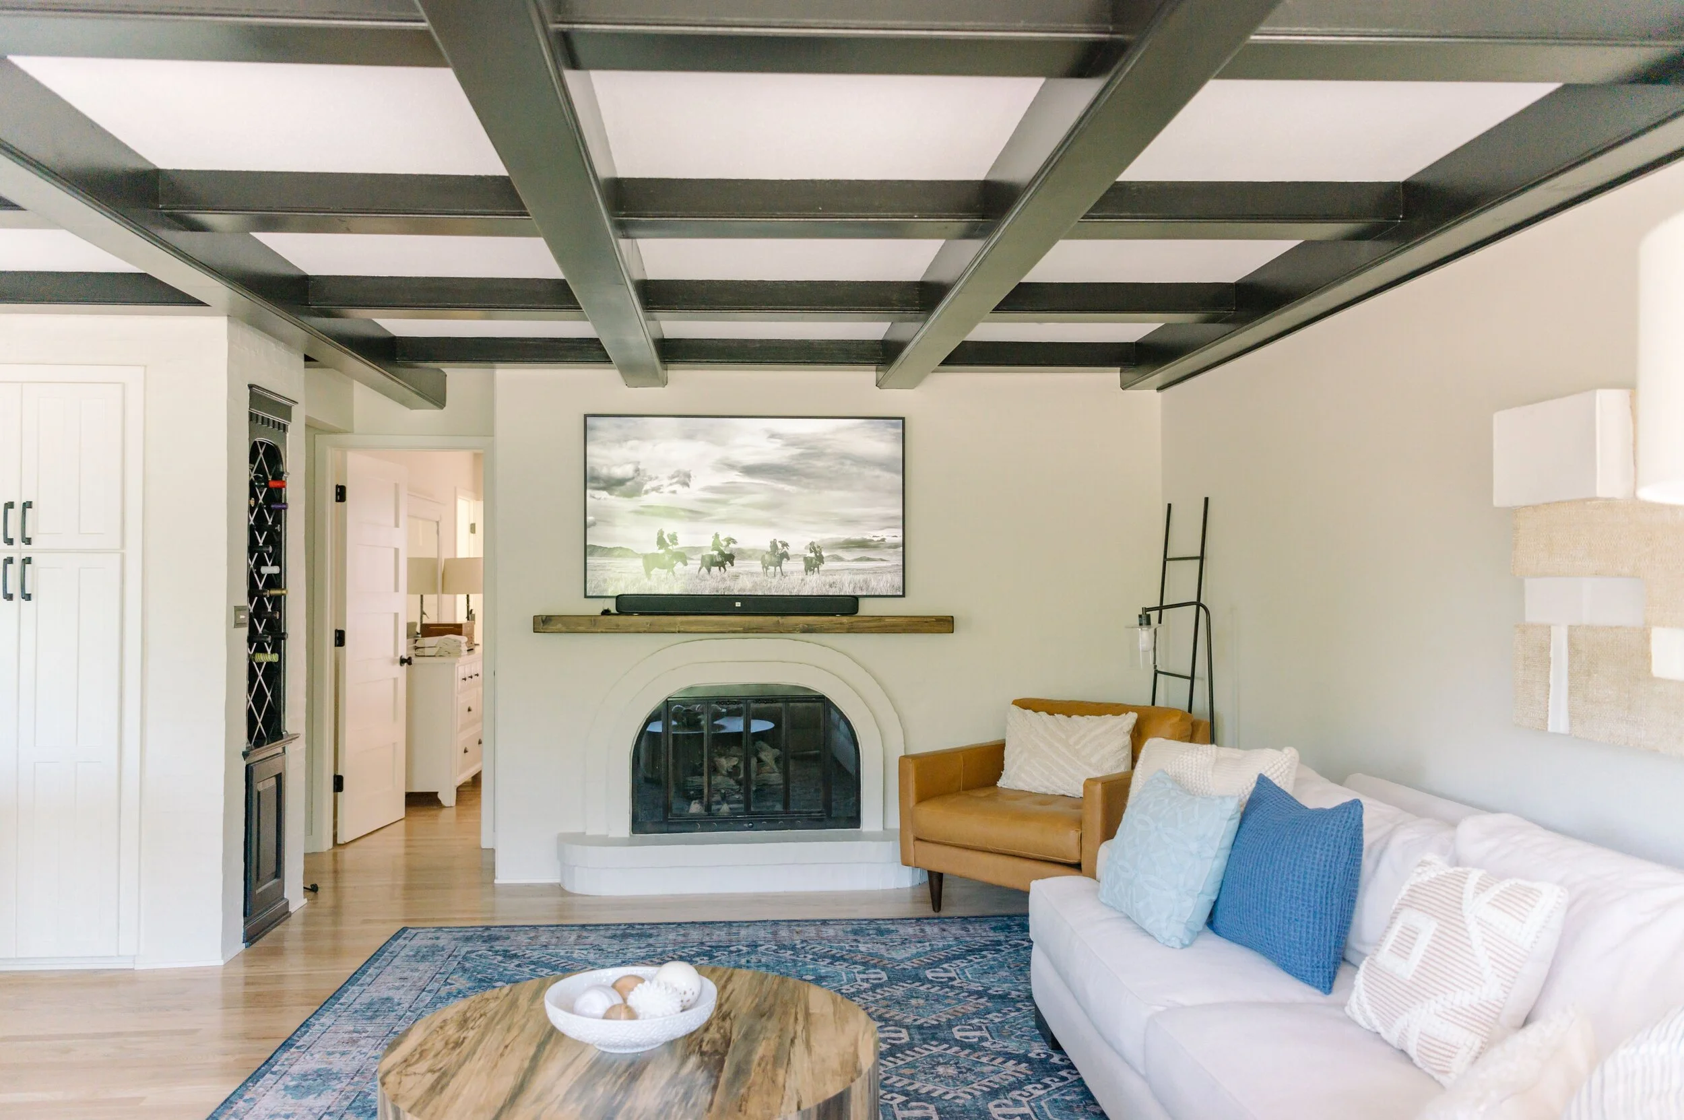
I am not sure where to start with this stunning South side private remodel and I know the homeowners would agree. It was a total roller coaster! I first stepped inside of their home back in December after they won one of my Black Friday giveaways. Obviously, I had no idea what I was walking into and they had no idea what the outcome would be :) We knew the slate floor had to go, cabinets needed to painted, new counters and a master bathroom upgrade. This snowballed into all new paint, (trim, walls and ceilings), all new lighting, two major bathroom remodels, all new flooring and new furniture and accessories. Instead of just painting the brick and presented the idea of a plaster treatment (more details on that later). I couldn’t be more happy on how this turned out. I am actually get emotional due to the beautiful outcome. Believe me, home renovations are not easy- The homeowners were tested in more ways than one with having to move out, dealing with Corona Virus, home-schooling kiddos and general stress that any private remodel brings. However, they kept their eye on the prize and knew they would have their dream home in a few long months - three to be exact :)
Please soak in the before and after overalls of this new beautifully, relaxed charmer. Yes it’s the same house, I promise. You can’t miss the beams ;)
Remodel by True Interiors
Wall paint - Oyster White; Trim and cabinets - Greek Villa; Beams - Tricorn Black; Master bathroom vanity - Cabinet Boutique, Area rug - Lulu and Georgia; Coffee table, King chairs and Buffet - Joybird; Dining table and side chairs- Ballard Designs; Barstools - Wayfair.
Photos by Justin Sale Meyer