

Behind the Design: A Color Inspired Kitchen Remodel
This little home was extra special to the ALT Team because Jess lived in this home about 10 years ago. Her boyfriend at the time had rescued the home from almost being condemned by the city. On a shoestring budget he brought the home back to life with reclaimed barnwood floors (pre-farmhouse trend) lol, railroad ties, concrete counters, etc. When his family outgrew the home, he turned into a rental for a bit then listed it. Tat, a friend of both of us, snagged it up!
Fast forward to when we got a call to help renovate her kitchen. Jess was stoked to help make the kitchen and back storage room more functional and beautiful for this 993 sqft home.
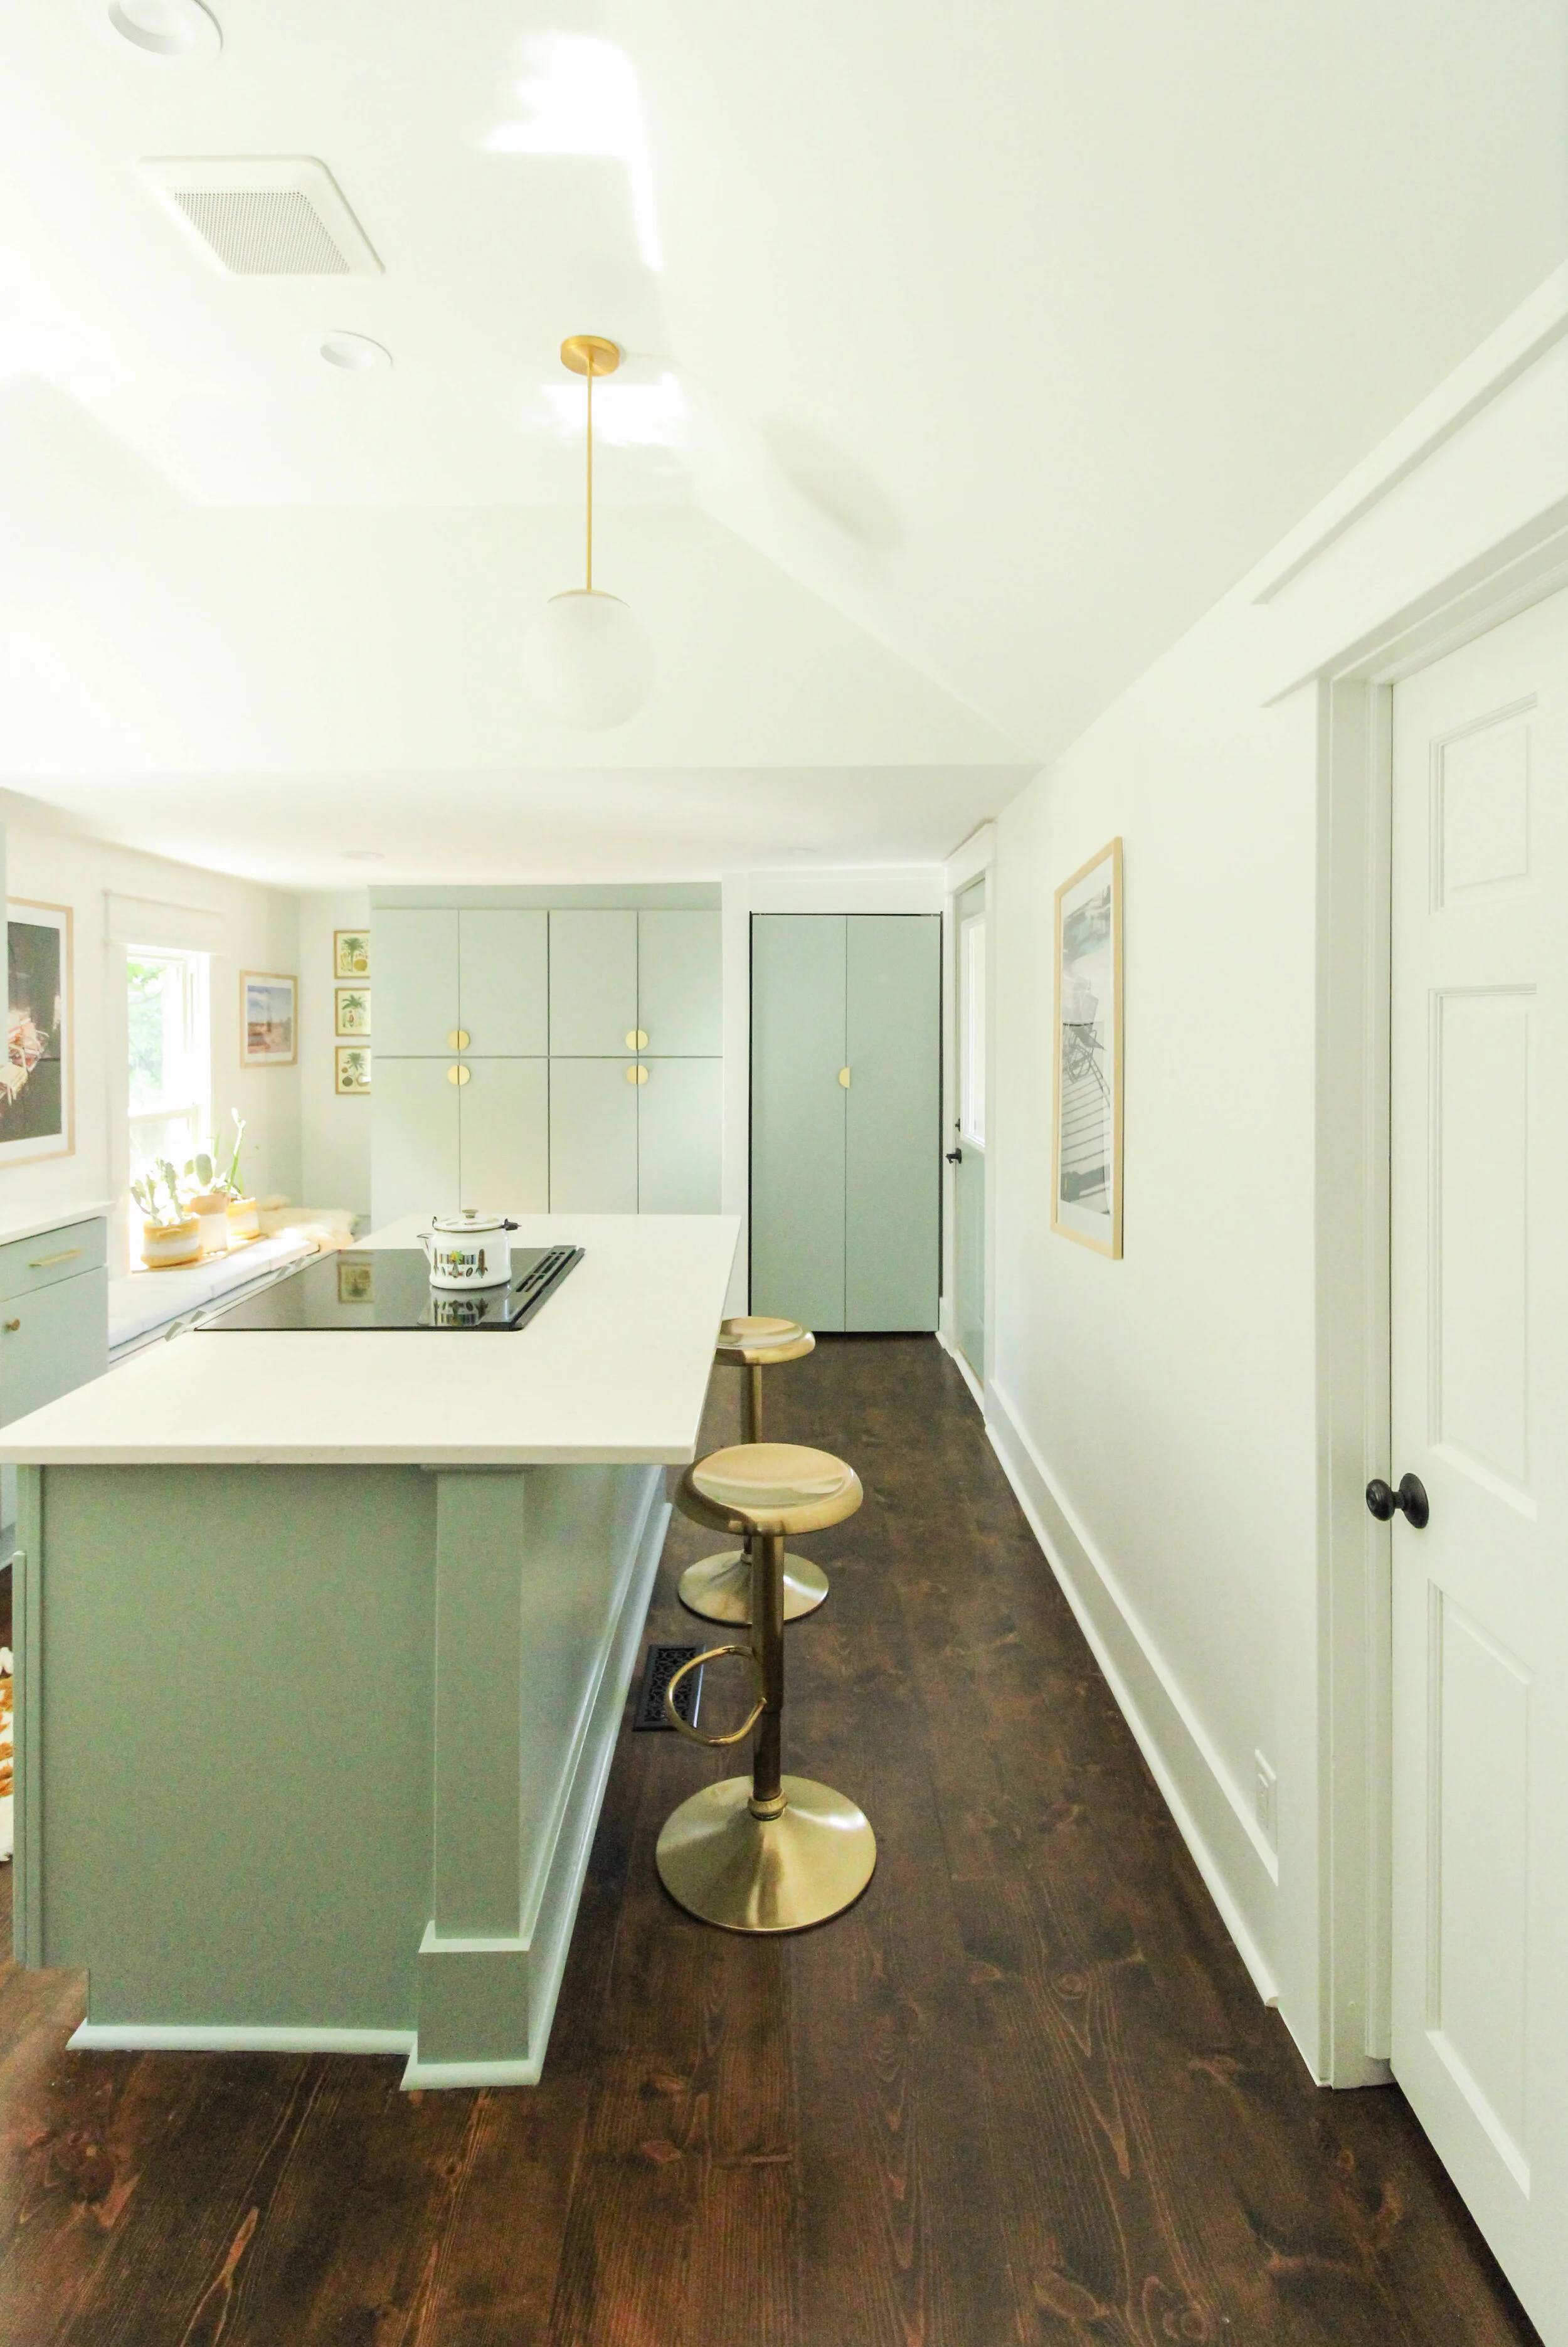
The challenges were as follows: What is an appropriate amount of money to invest into this kitchen? We did not want to outprice the value of her <1k sq ft home. With that being said, we needed to use every square inch of the space to make it feel more like 1,200 sq ft instead of a 1,000 sq ft home. Removing a wall, relocating the sink and stove, adding an island, utilizing the back room with floor to ceiling cabinets and possible dining space was a game changer. Can we say accomplished?!
+ Design for budget and function = work around the basement access in the floor by the built-in bench.
+ Pick the most perfect shade of soft green. Fun story - the color was inspired by Tat's talented graphic designer sister’s pottery. The green color ended up being a perfect match to the cabinets and had a special meaning and place in Tat’s home.
+ Fixing the uneven floors. The height difference between the tile floor in the back room and kitchen floor was over 2". Tat also did not care for the reclaimed wood in the kitchen due to the large spacing in between planks- hard to clean. Removing the wall dividing the kitchen and back room would also require major floor patching. Solution - replace the entire kitchen floor and shore up the back floor so it would even and one type of floor. Winning!
Before

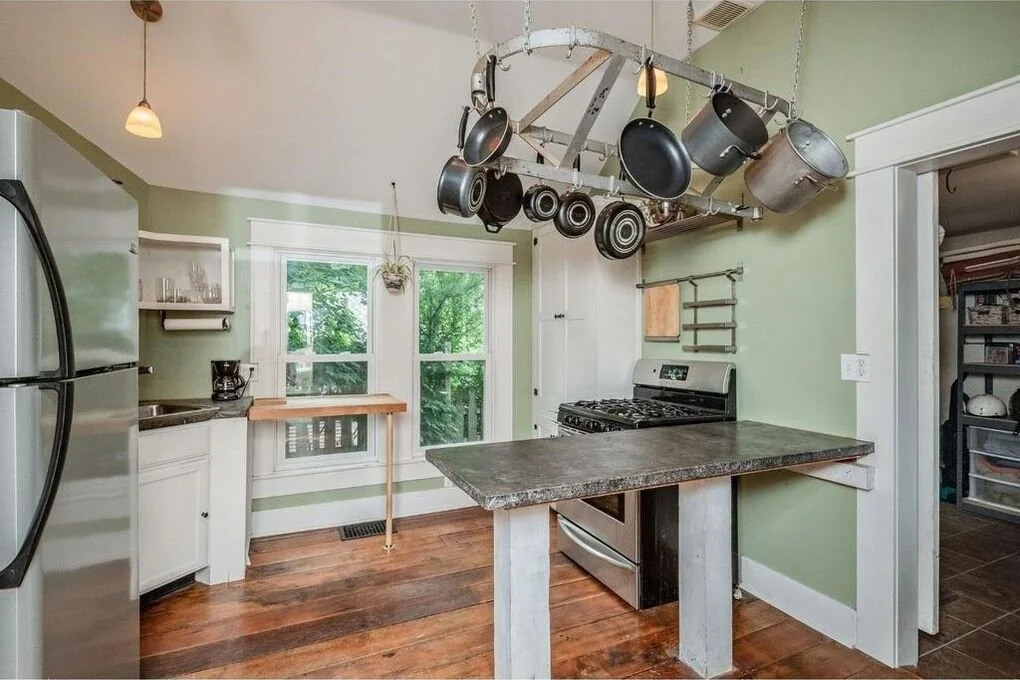

(Basement access door on the left).
AFTER


Tat’s Sister’s Green Pottery
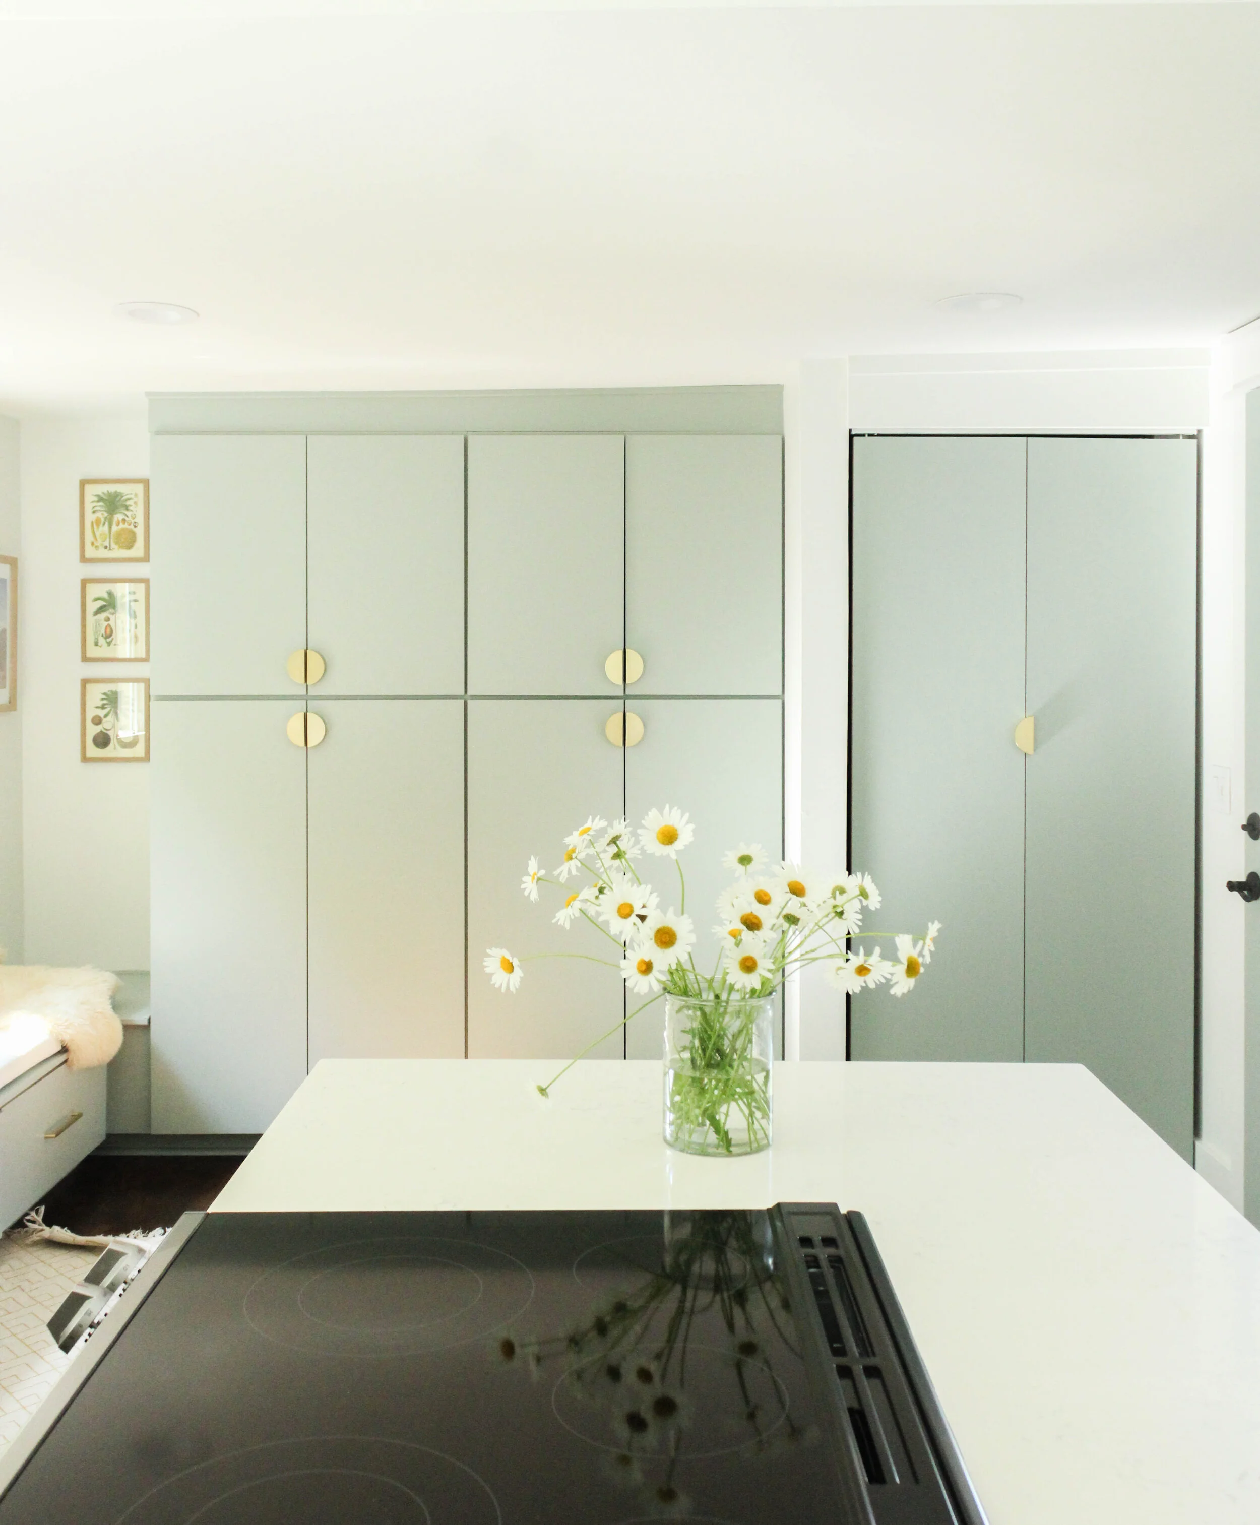
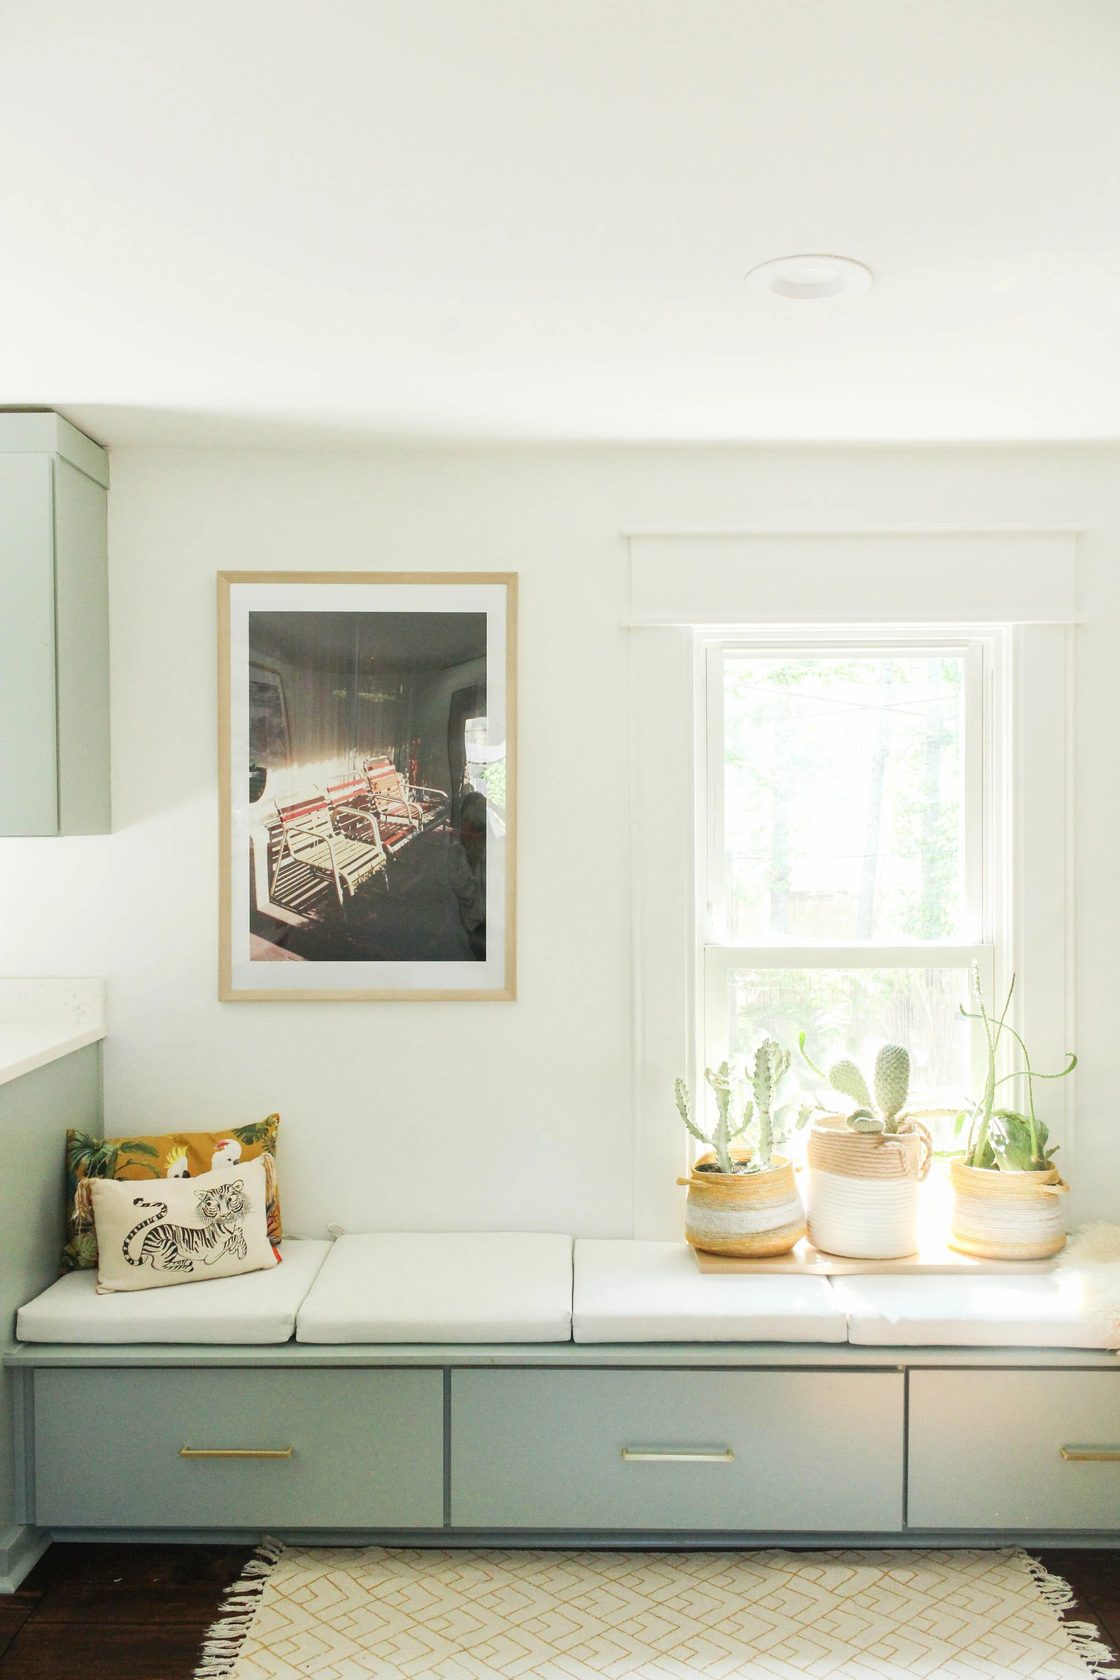
Design INSPO

Thank you for following along this behind the design home journey. We loved being a part of this project!
Behind the Scenes: Mid-Century Mod Dream Home
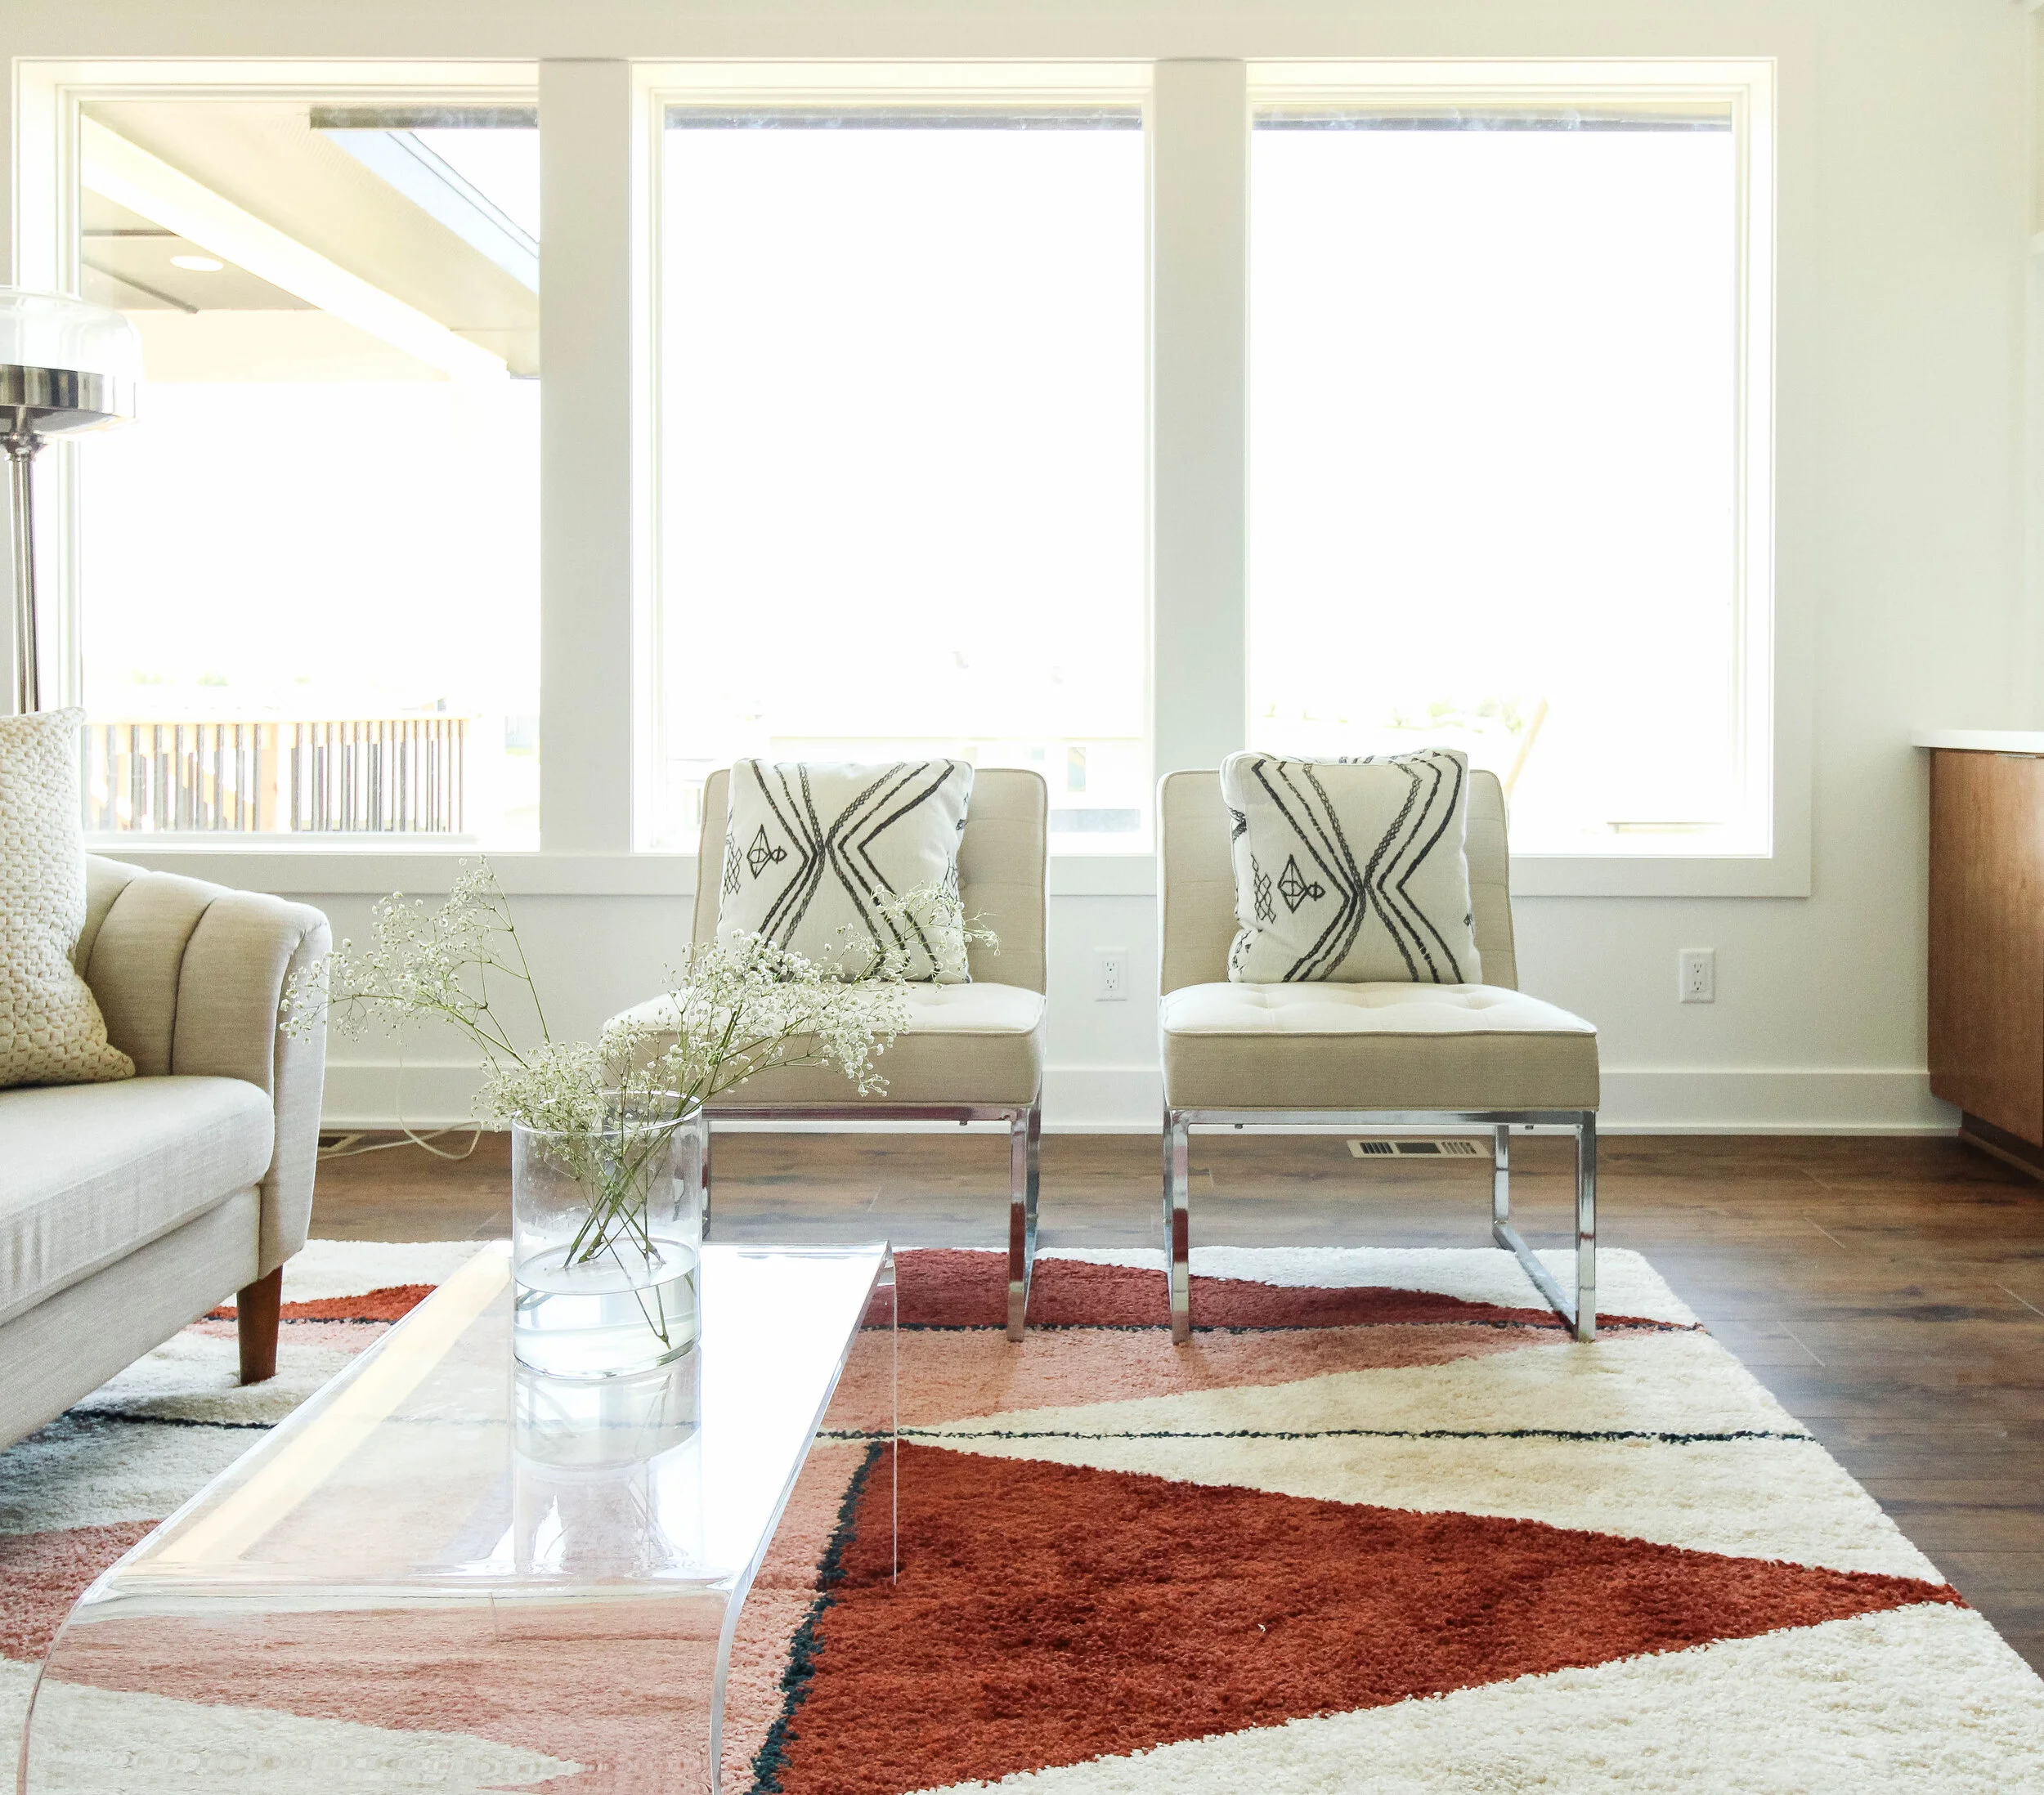
Happy Monday everyone! Today we are sharing our mid-mod dream home reveal and including some fun behind the scenes content from our stage day.
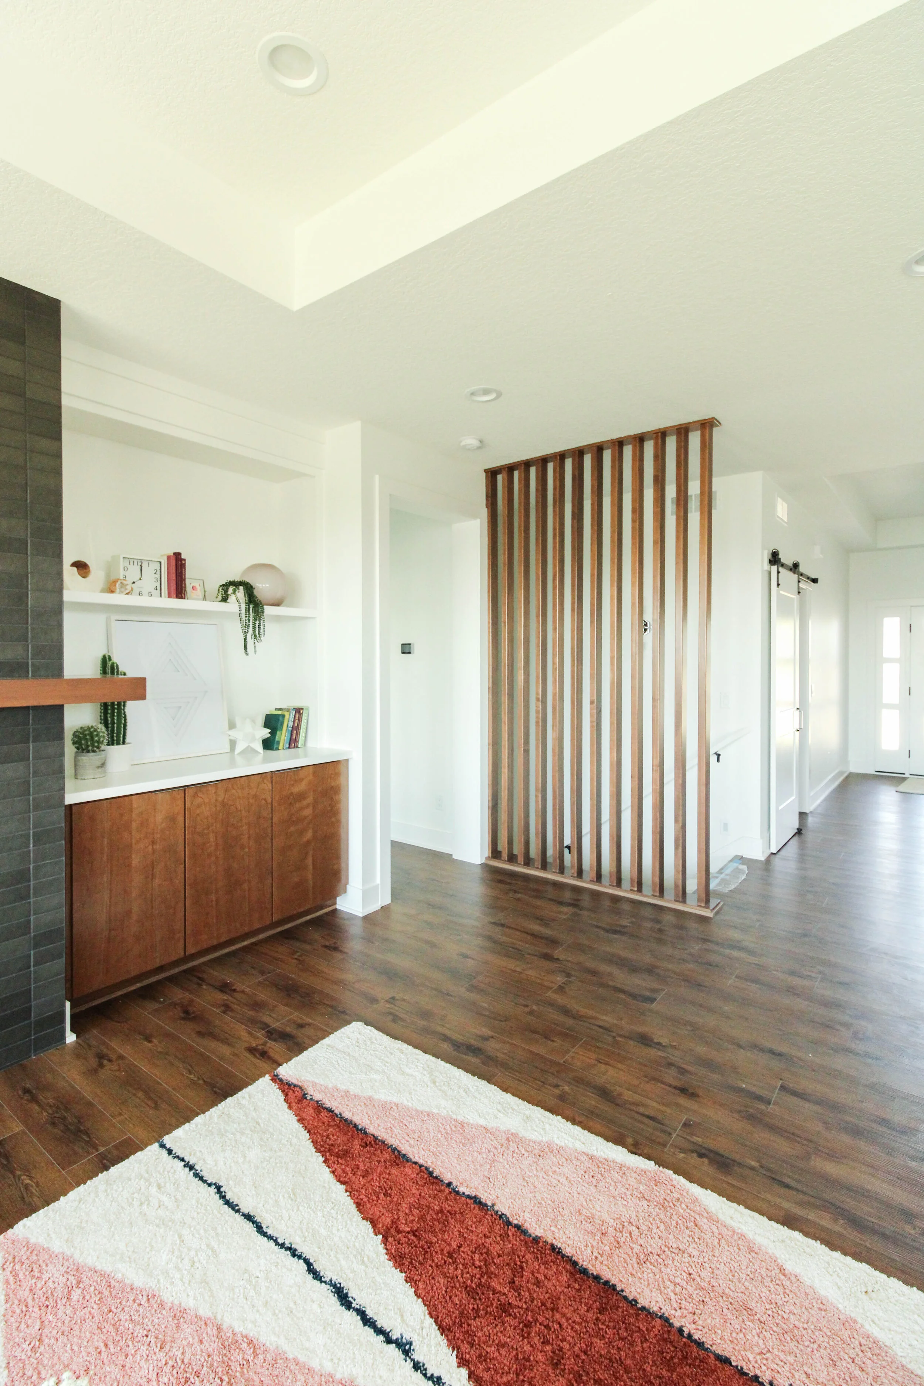
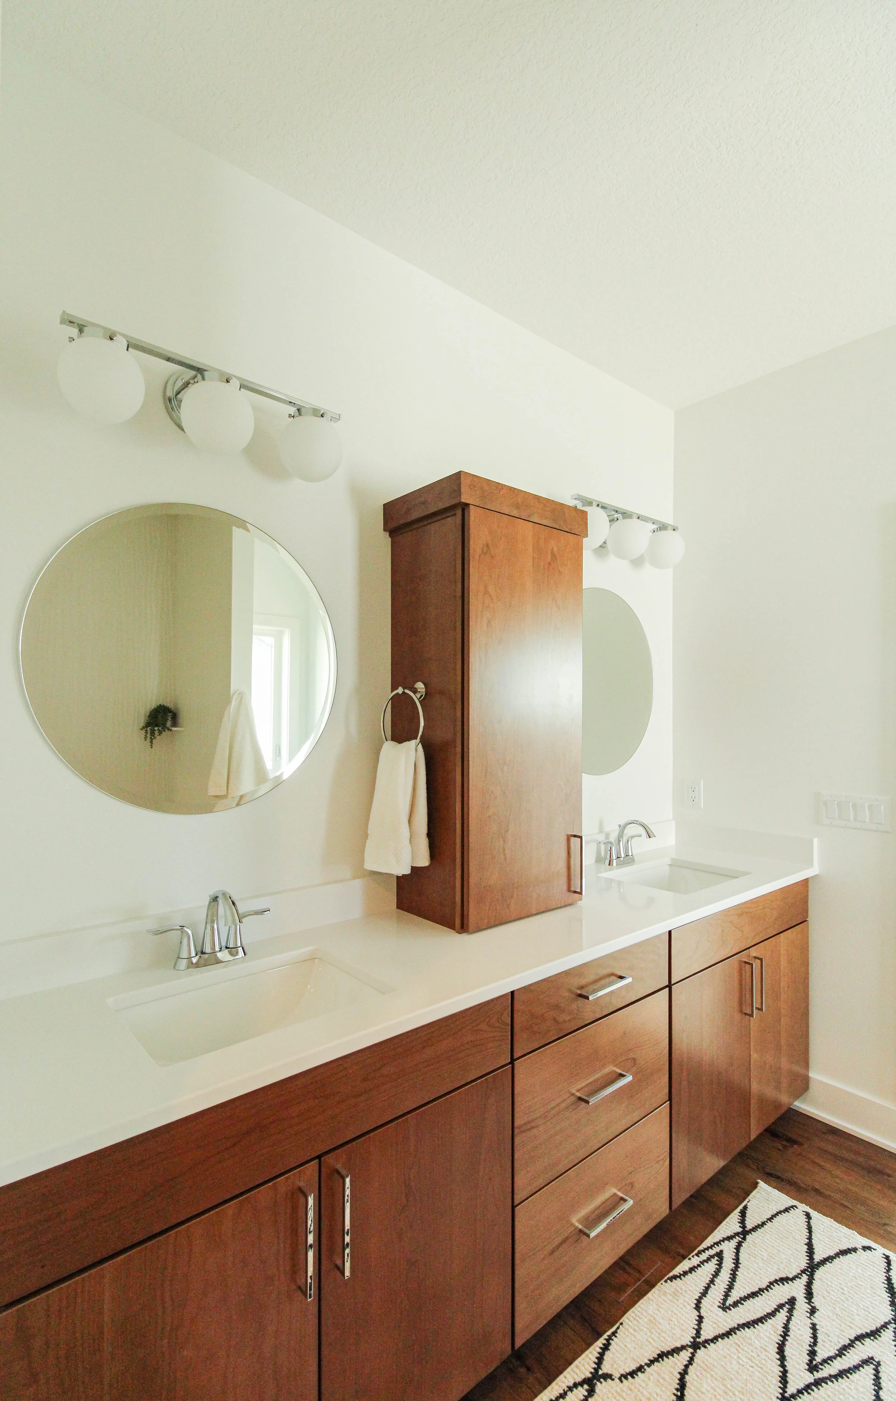
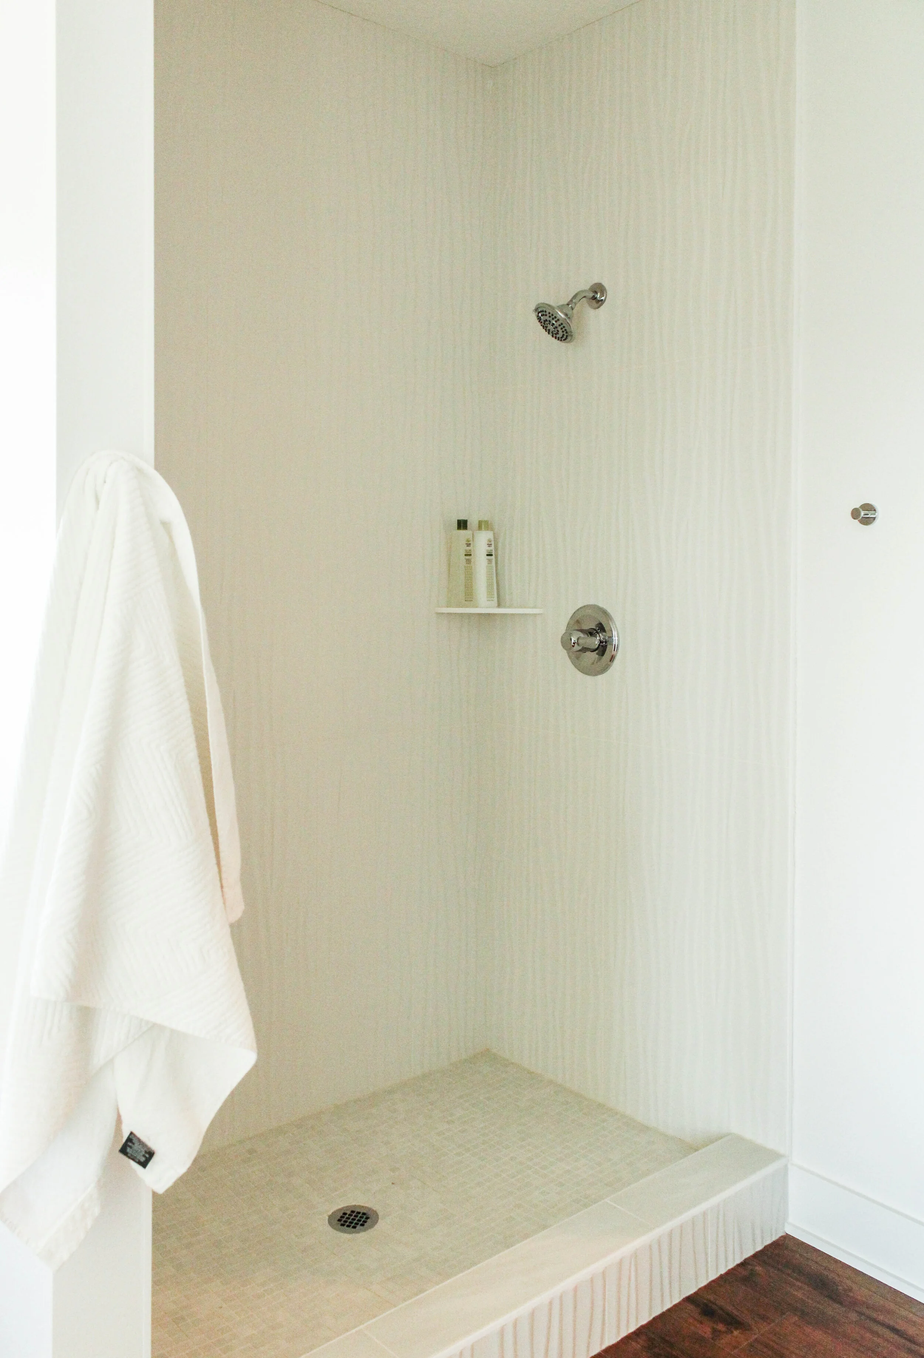
A little about 1913 Timberview home: We teamed up with Kruse Development Iowa for another new build in the Norwalk area. This home is a mid-mod inspired beauty with all the charm in the world. It features an open-concept, airy design that highlights all the beautiful woodwork and glorious modern details. While the home nods to the mid-century style, it also incorporates timeless elements that make the home feel approachable and livable. Checkout the photo tour below!

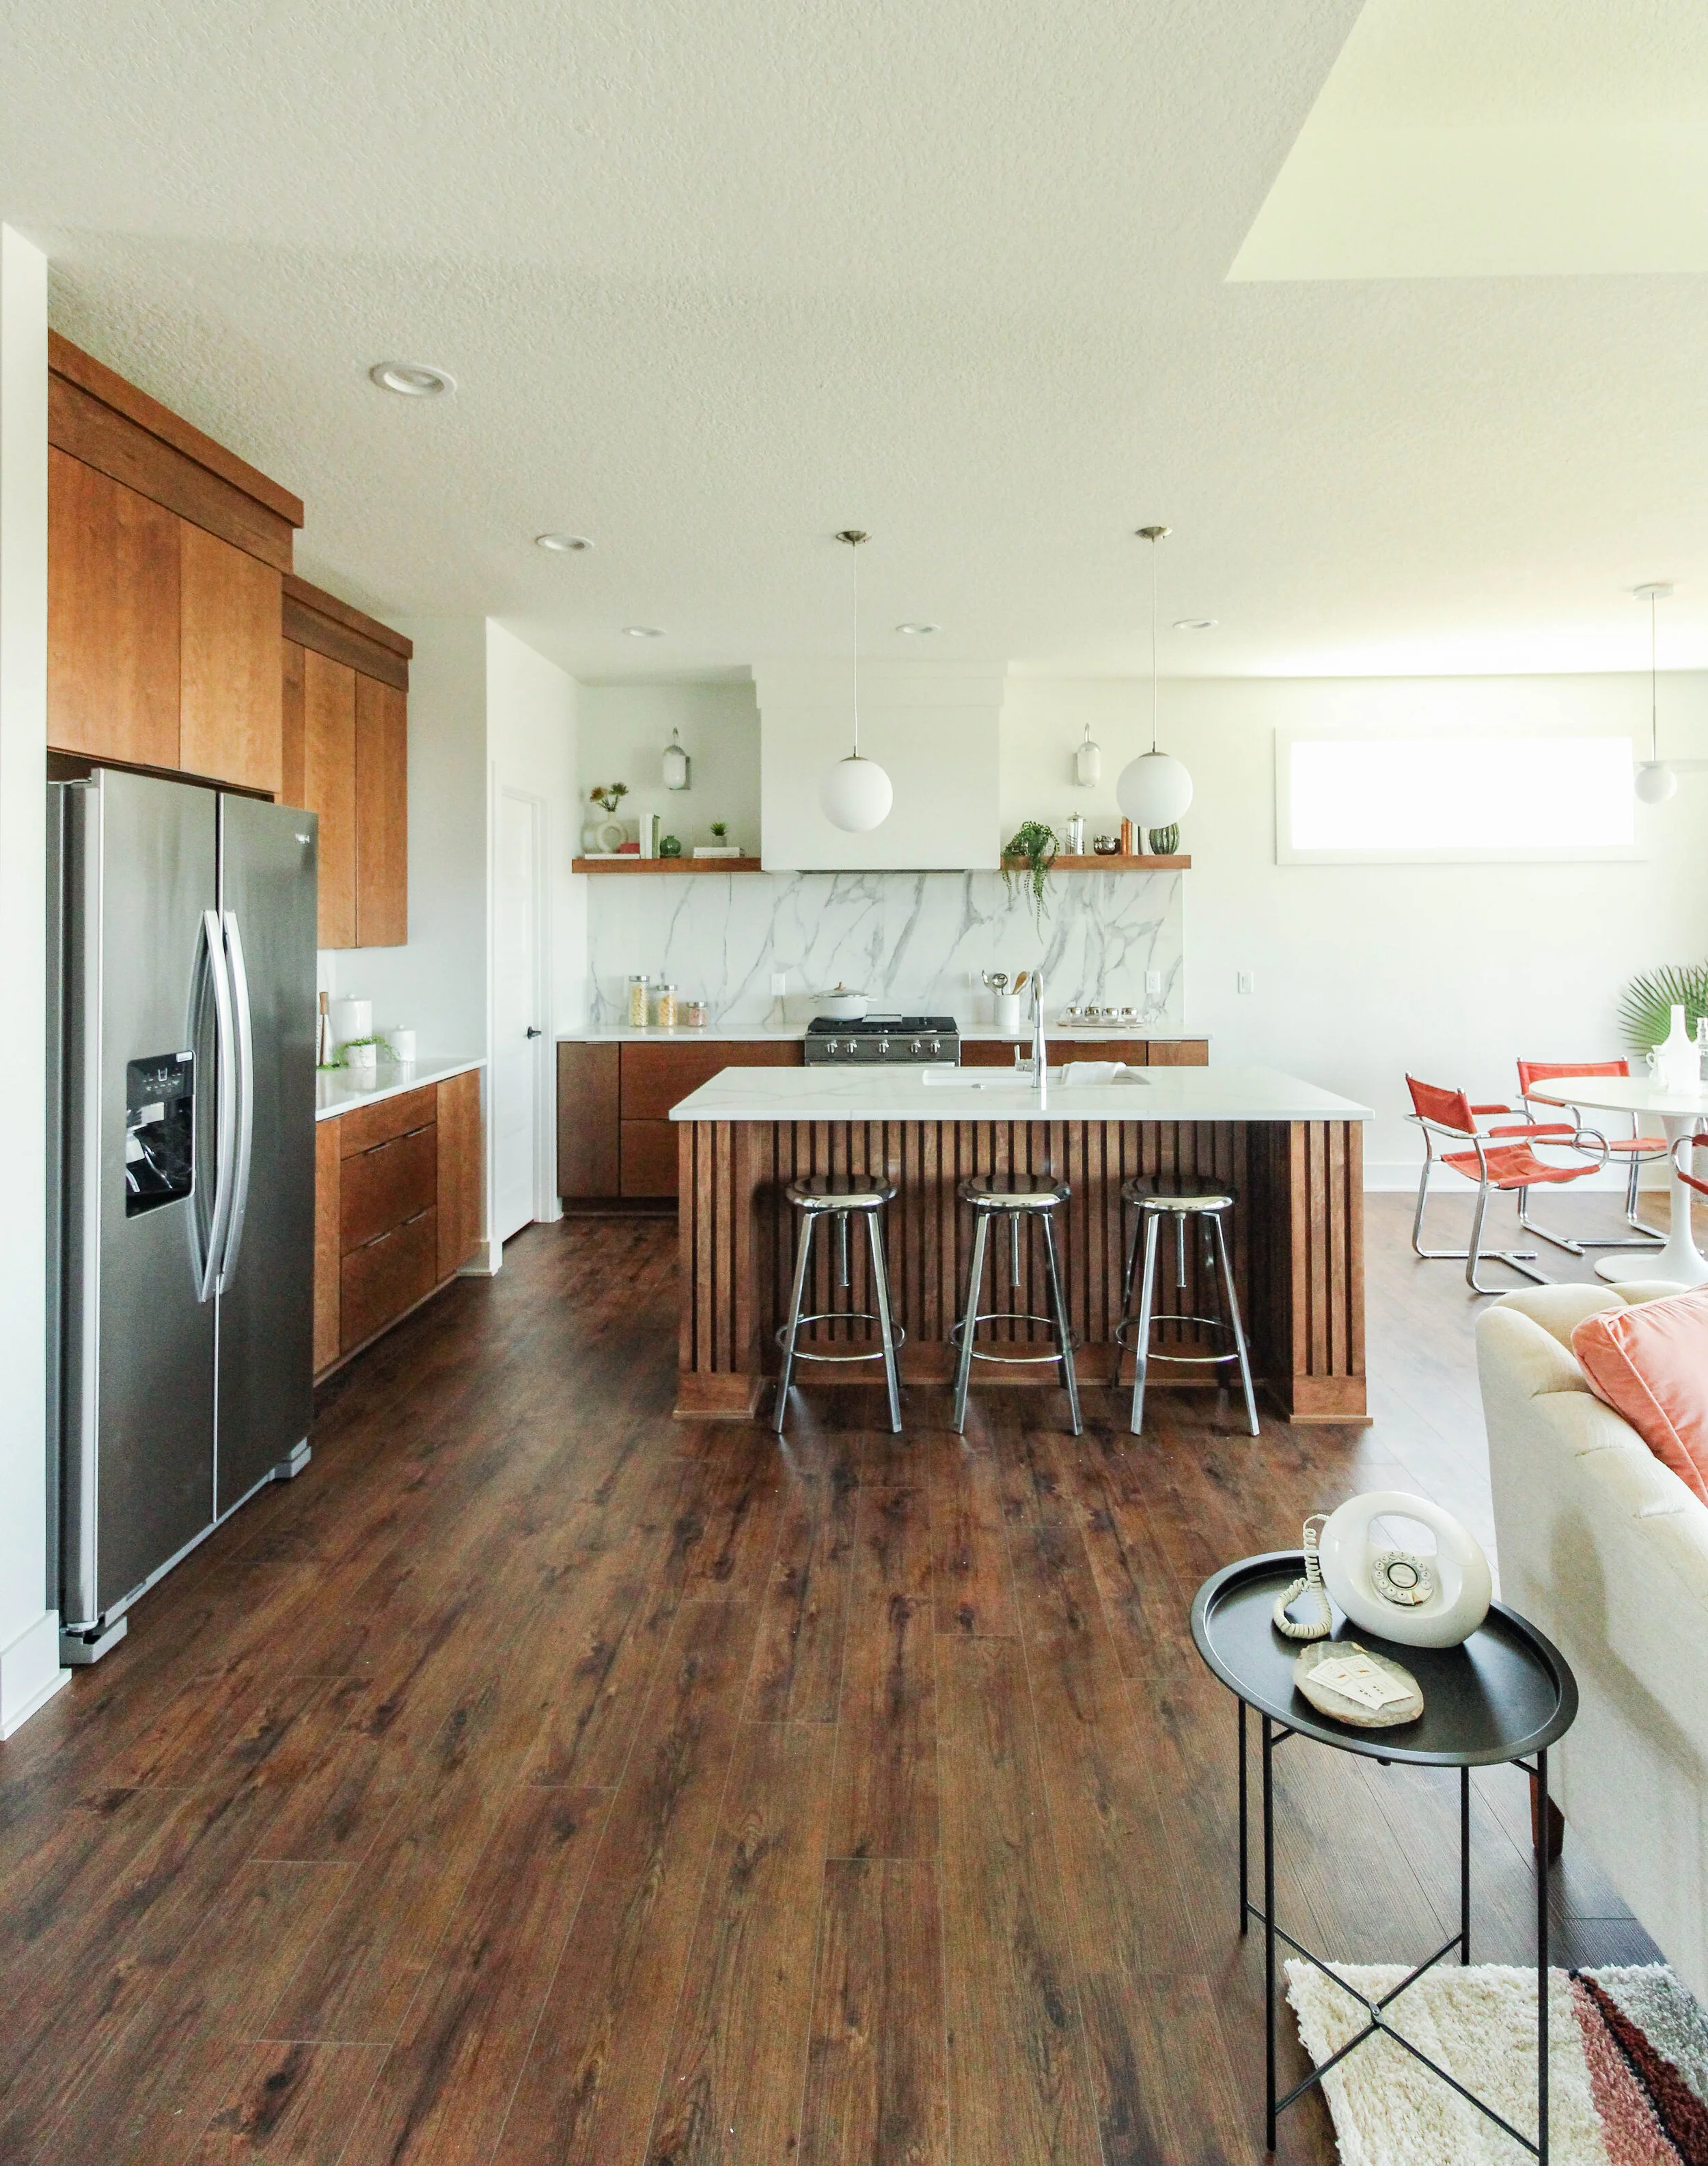
The kitchen cabinets are cherry with an Autumn stain slab door and a coordinating cherry wood kitchen island.
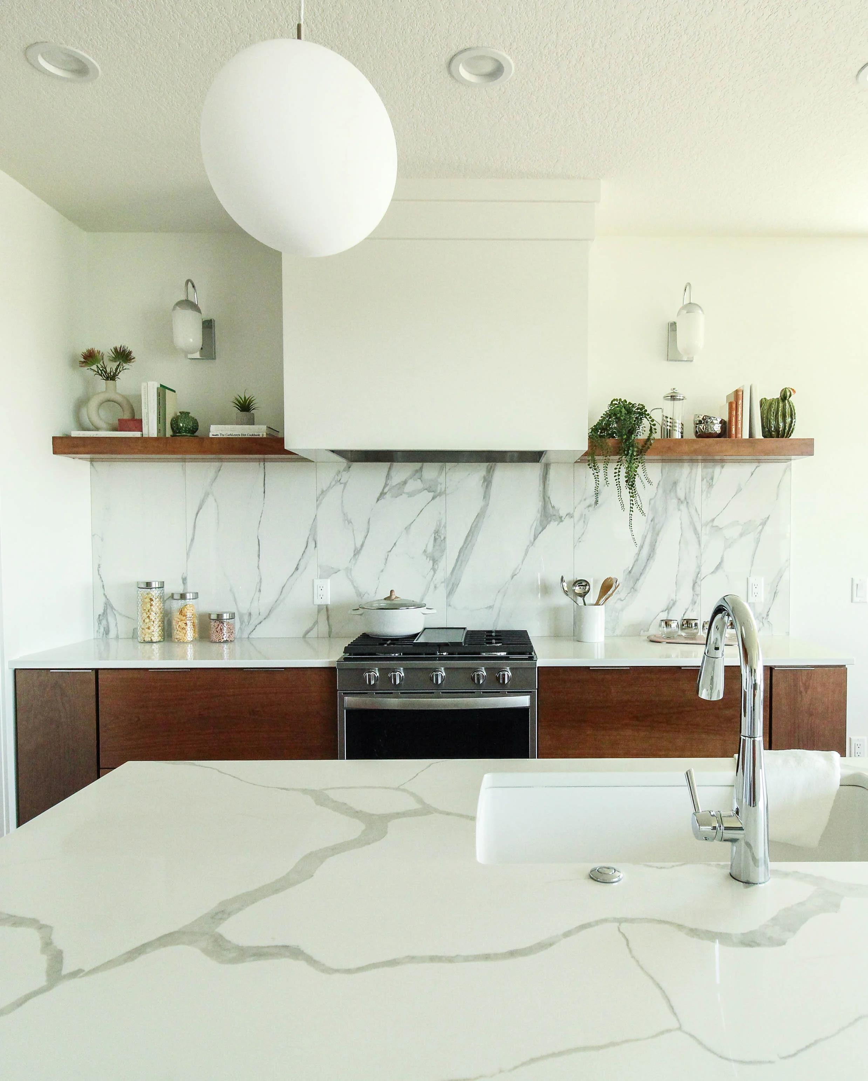
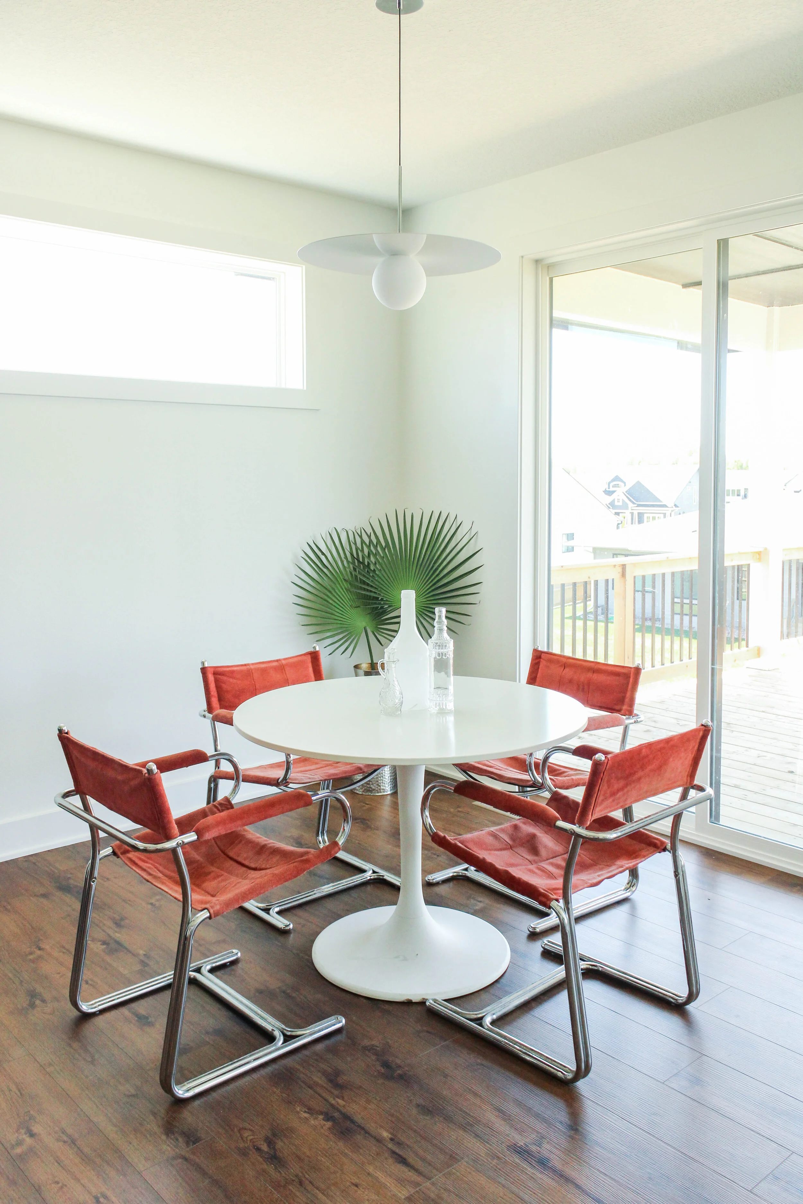
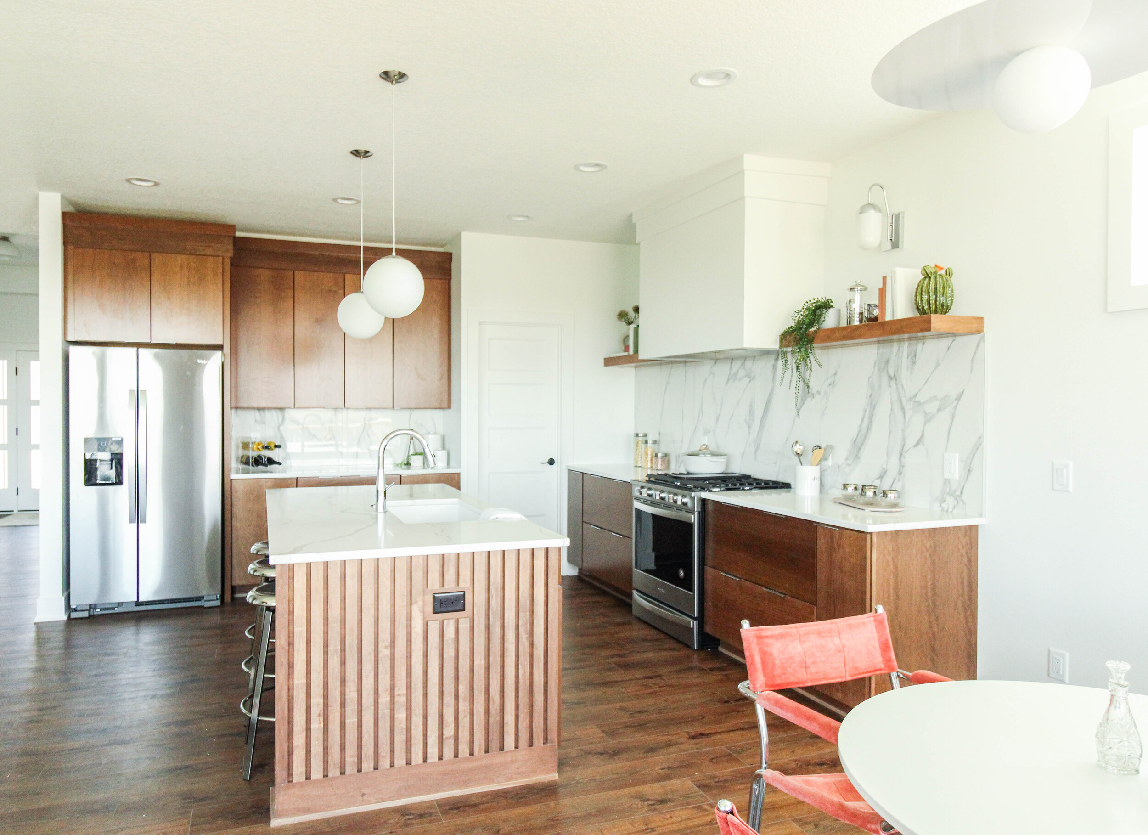
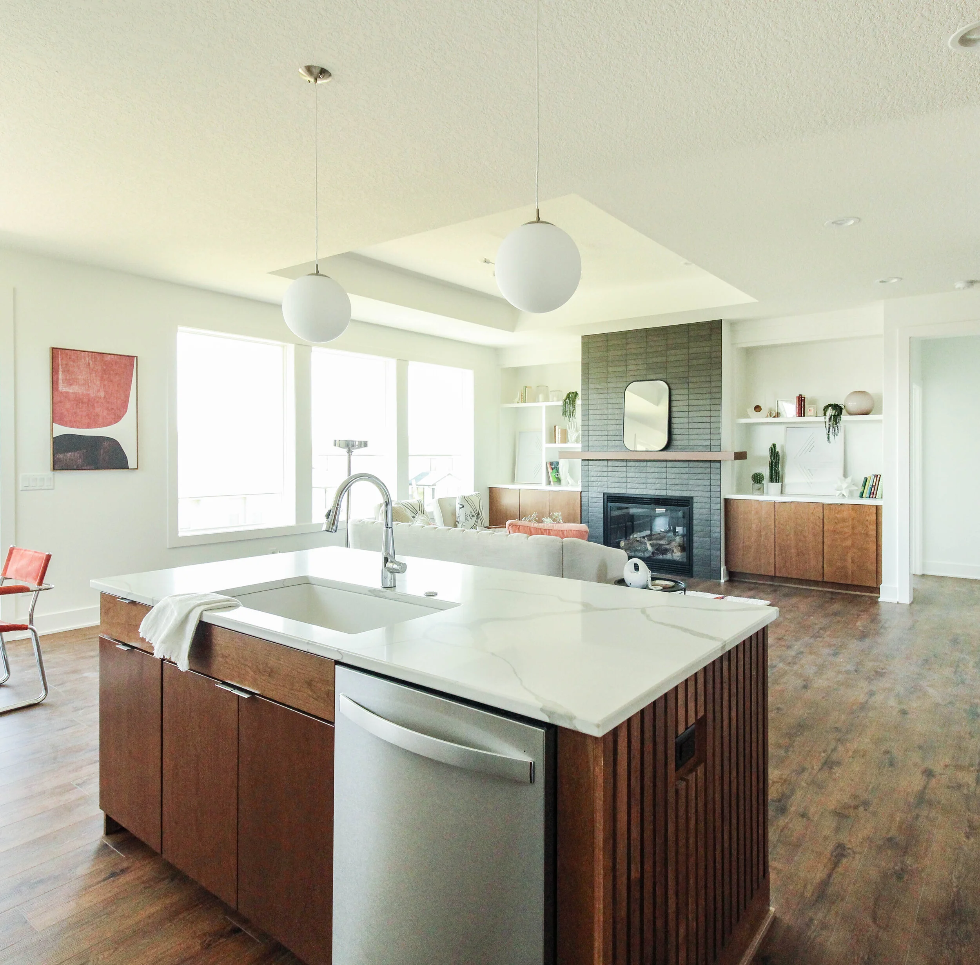
We carried the same cherry autumn stain slab to the fireplace built-ins and the living room open wood railing. We love the lighting throughout the home, it creates the perfect focal moment and keeps things fresh with a touch of mid-mod.
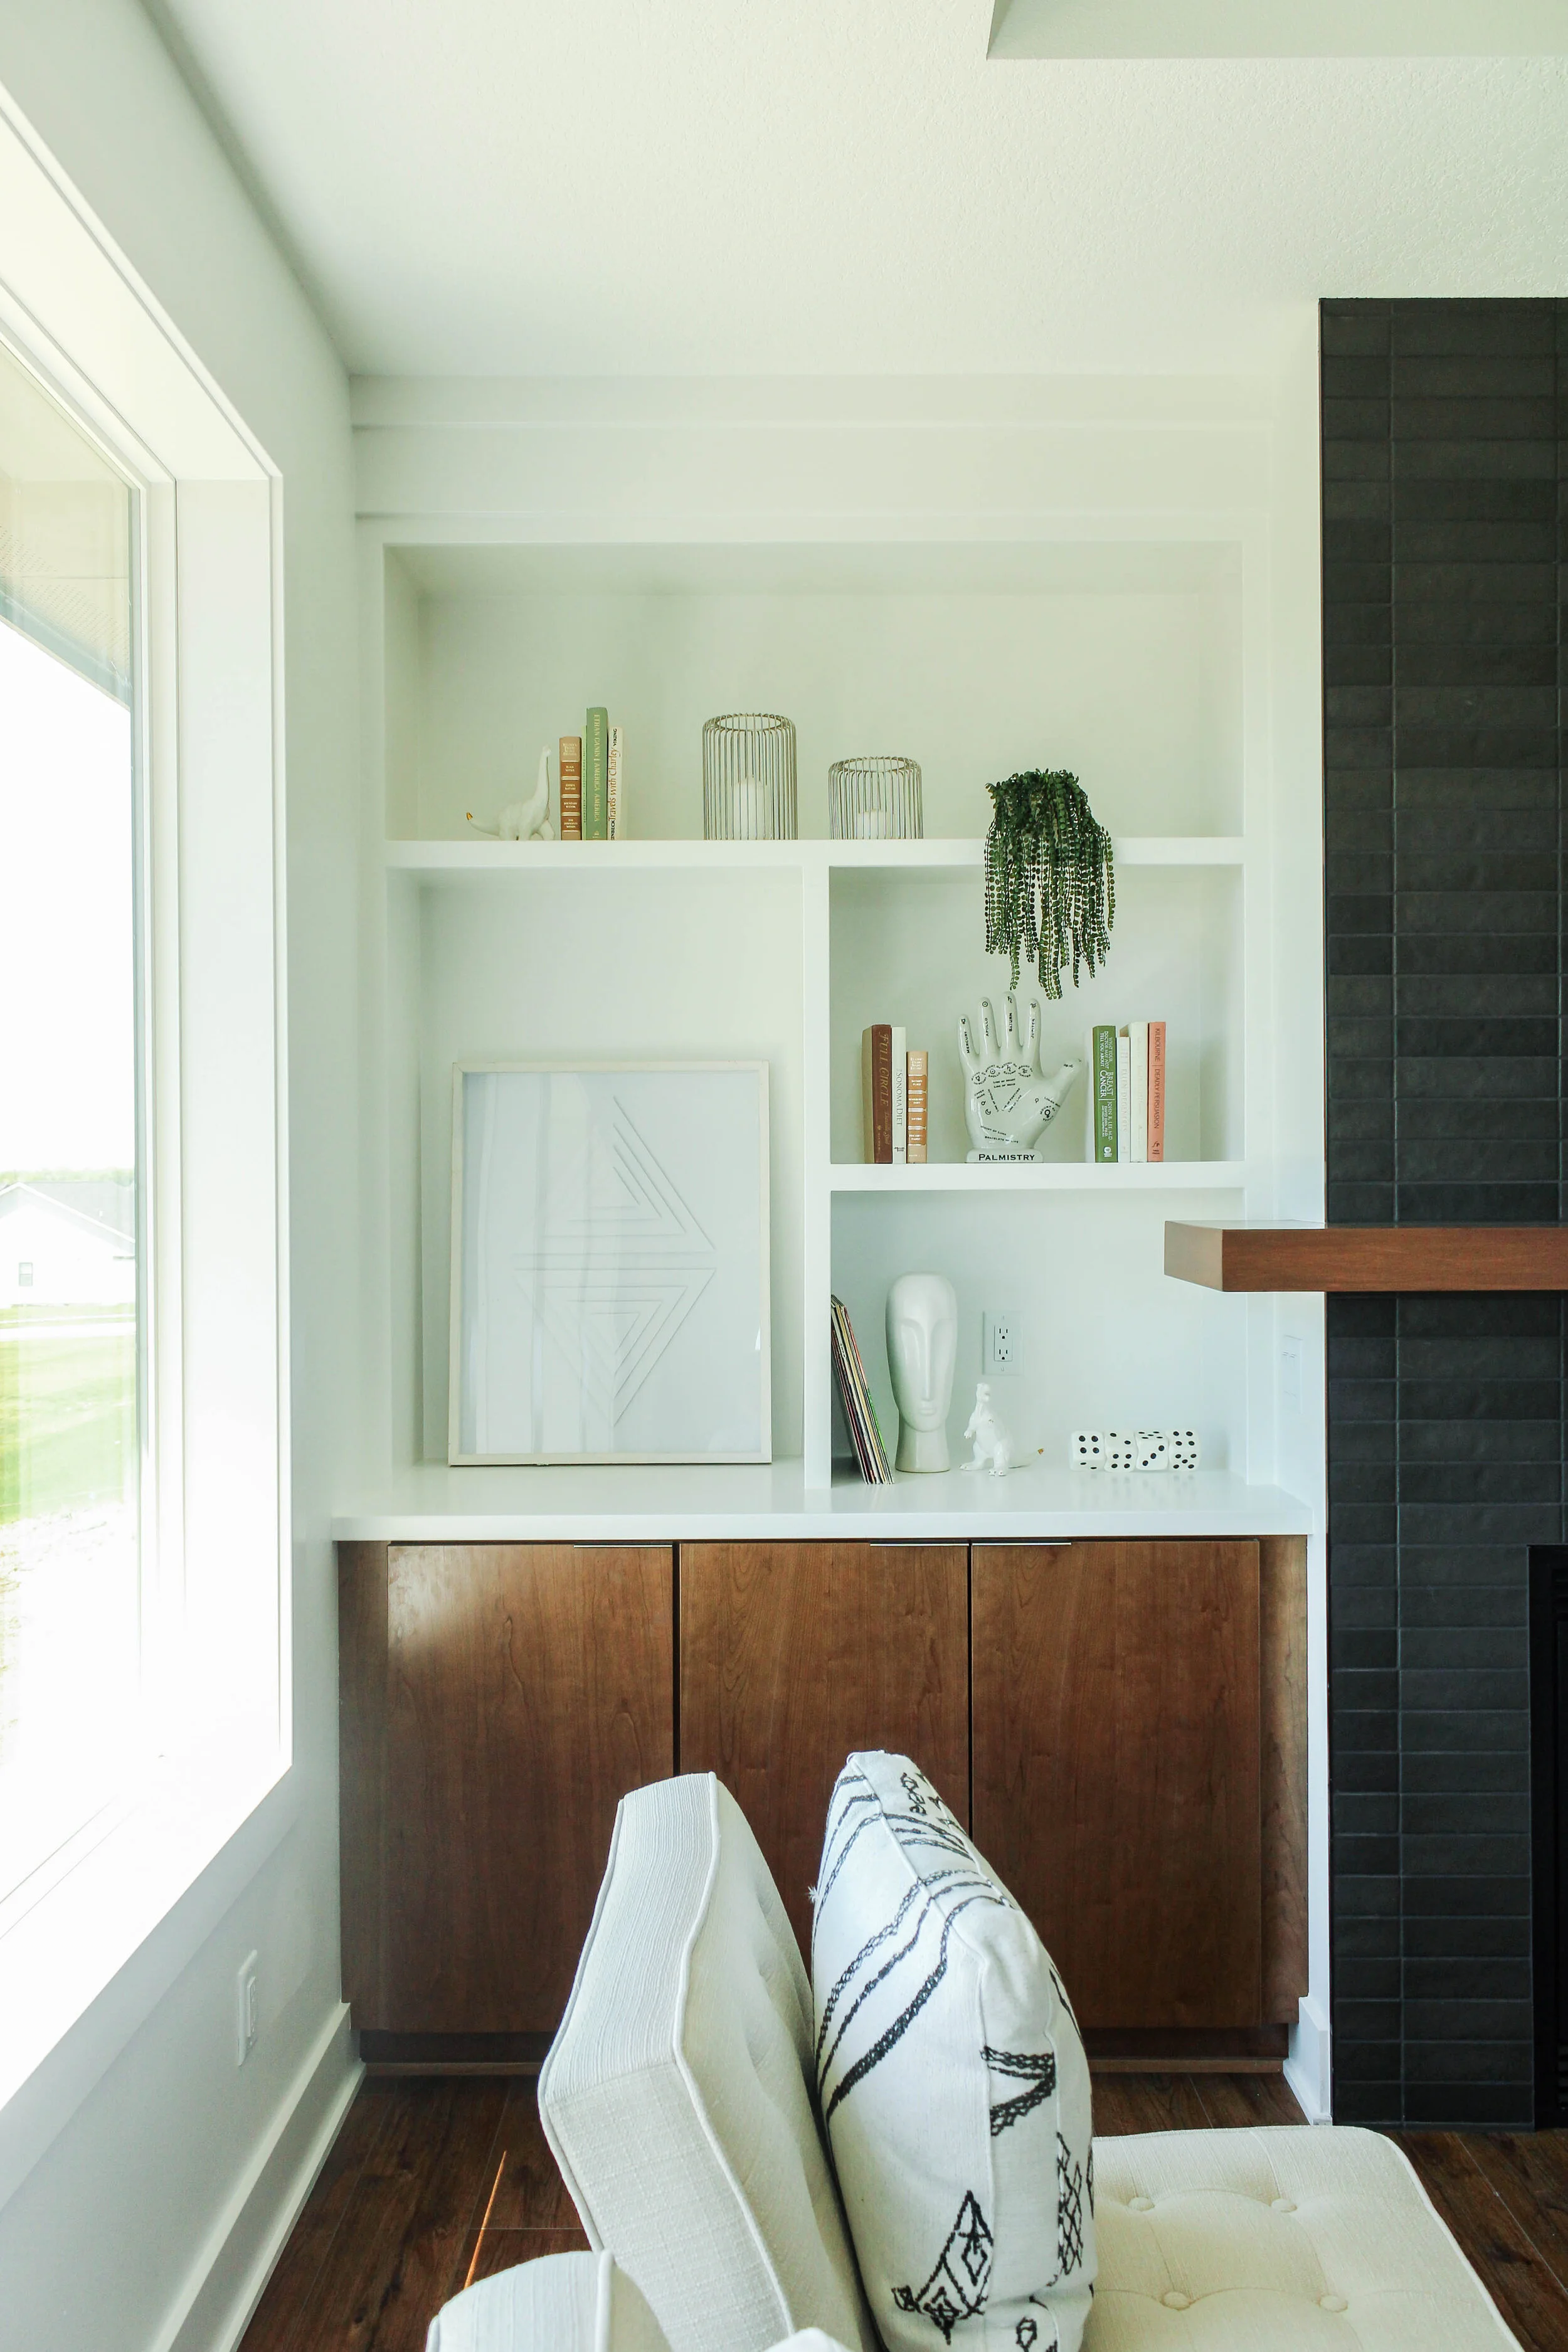
Finally, we brought this space to life with lightly layered textiles, playful accents, and laid-back materials.
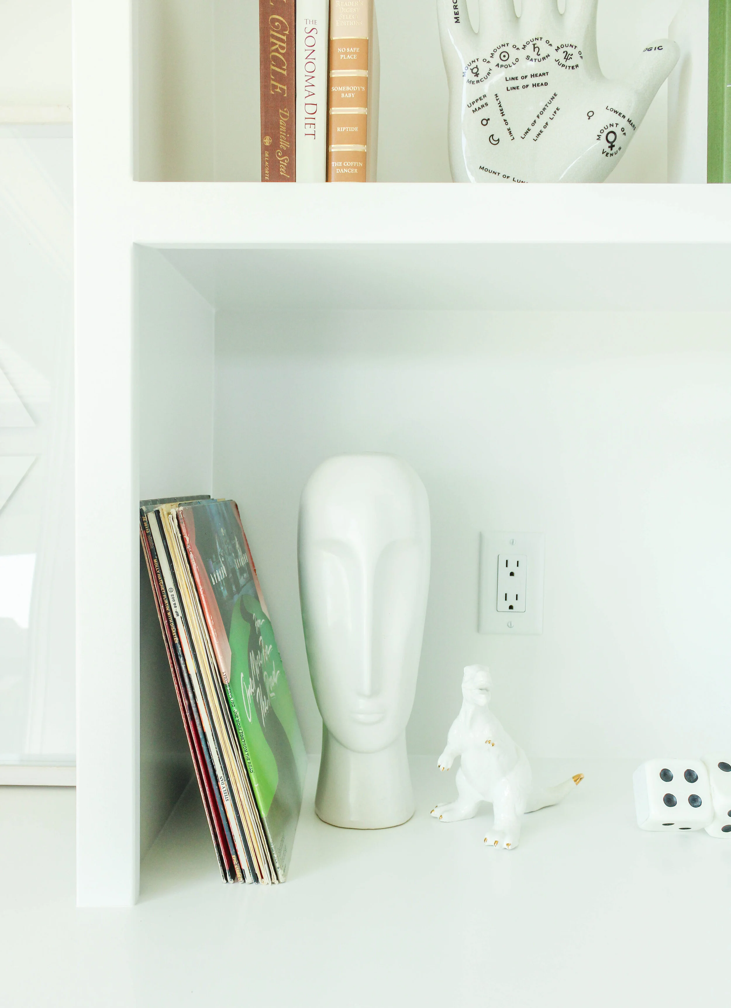

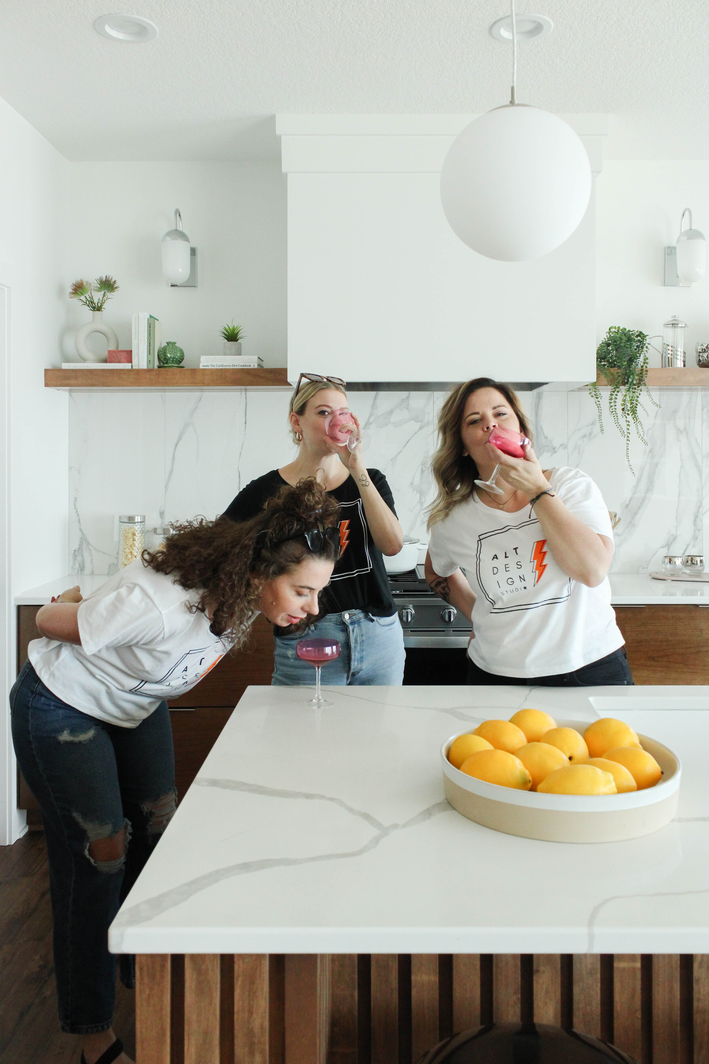
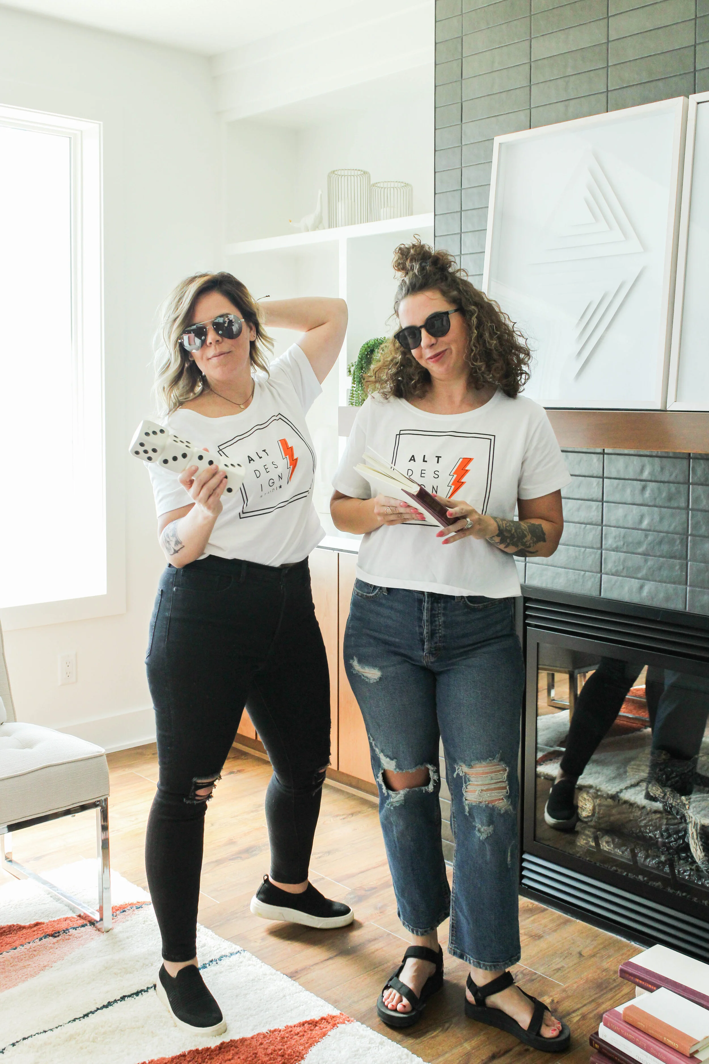
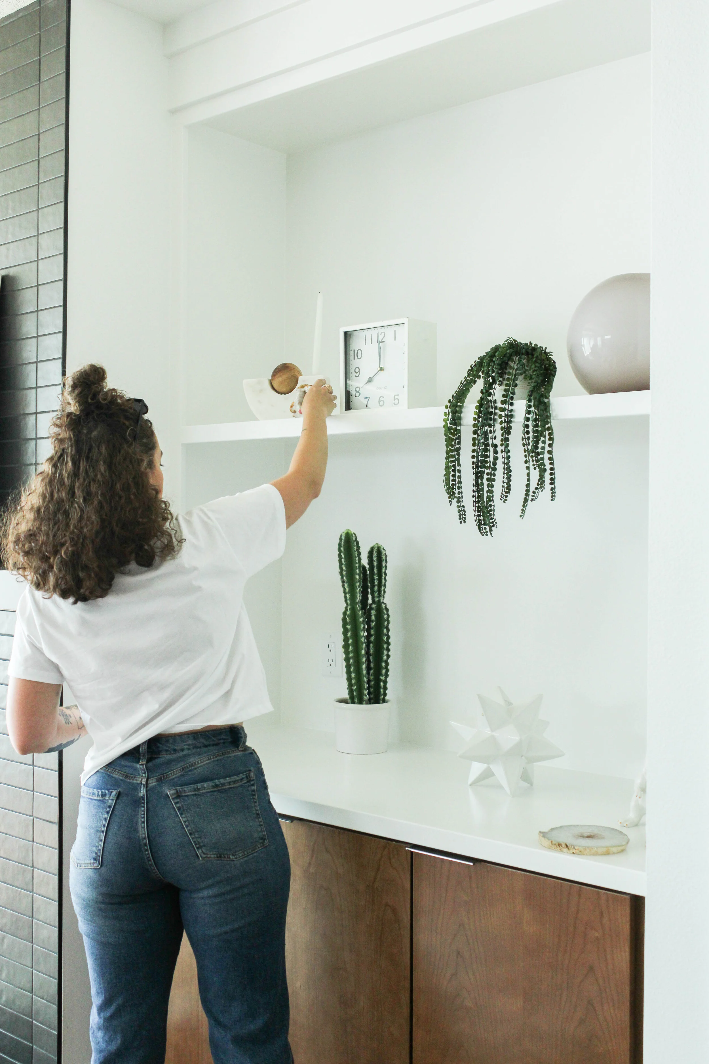
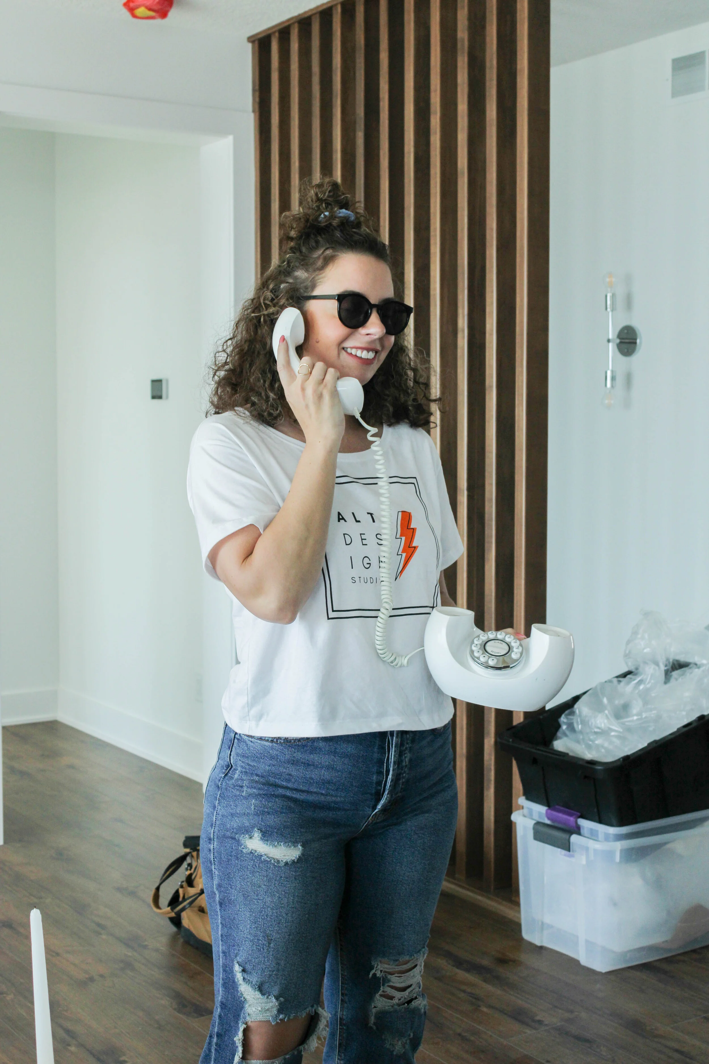
Thank you guys so much for taking the tour, we hope to see you soon for another home reveal!

A Fresh Start for A Historic Home
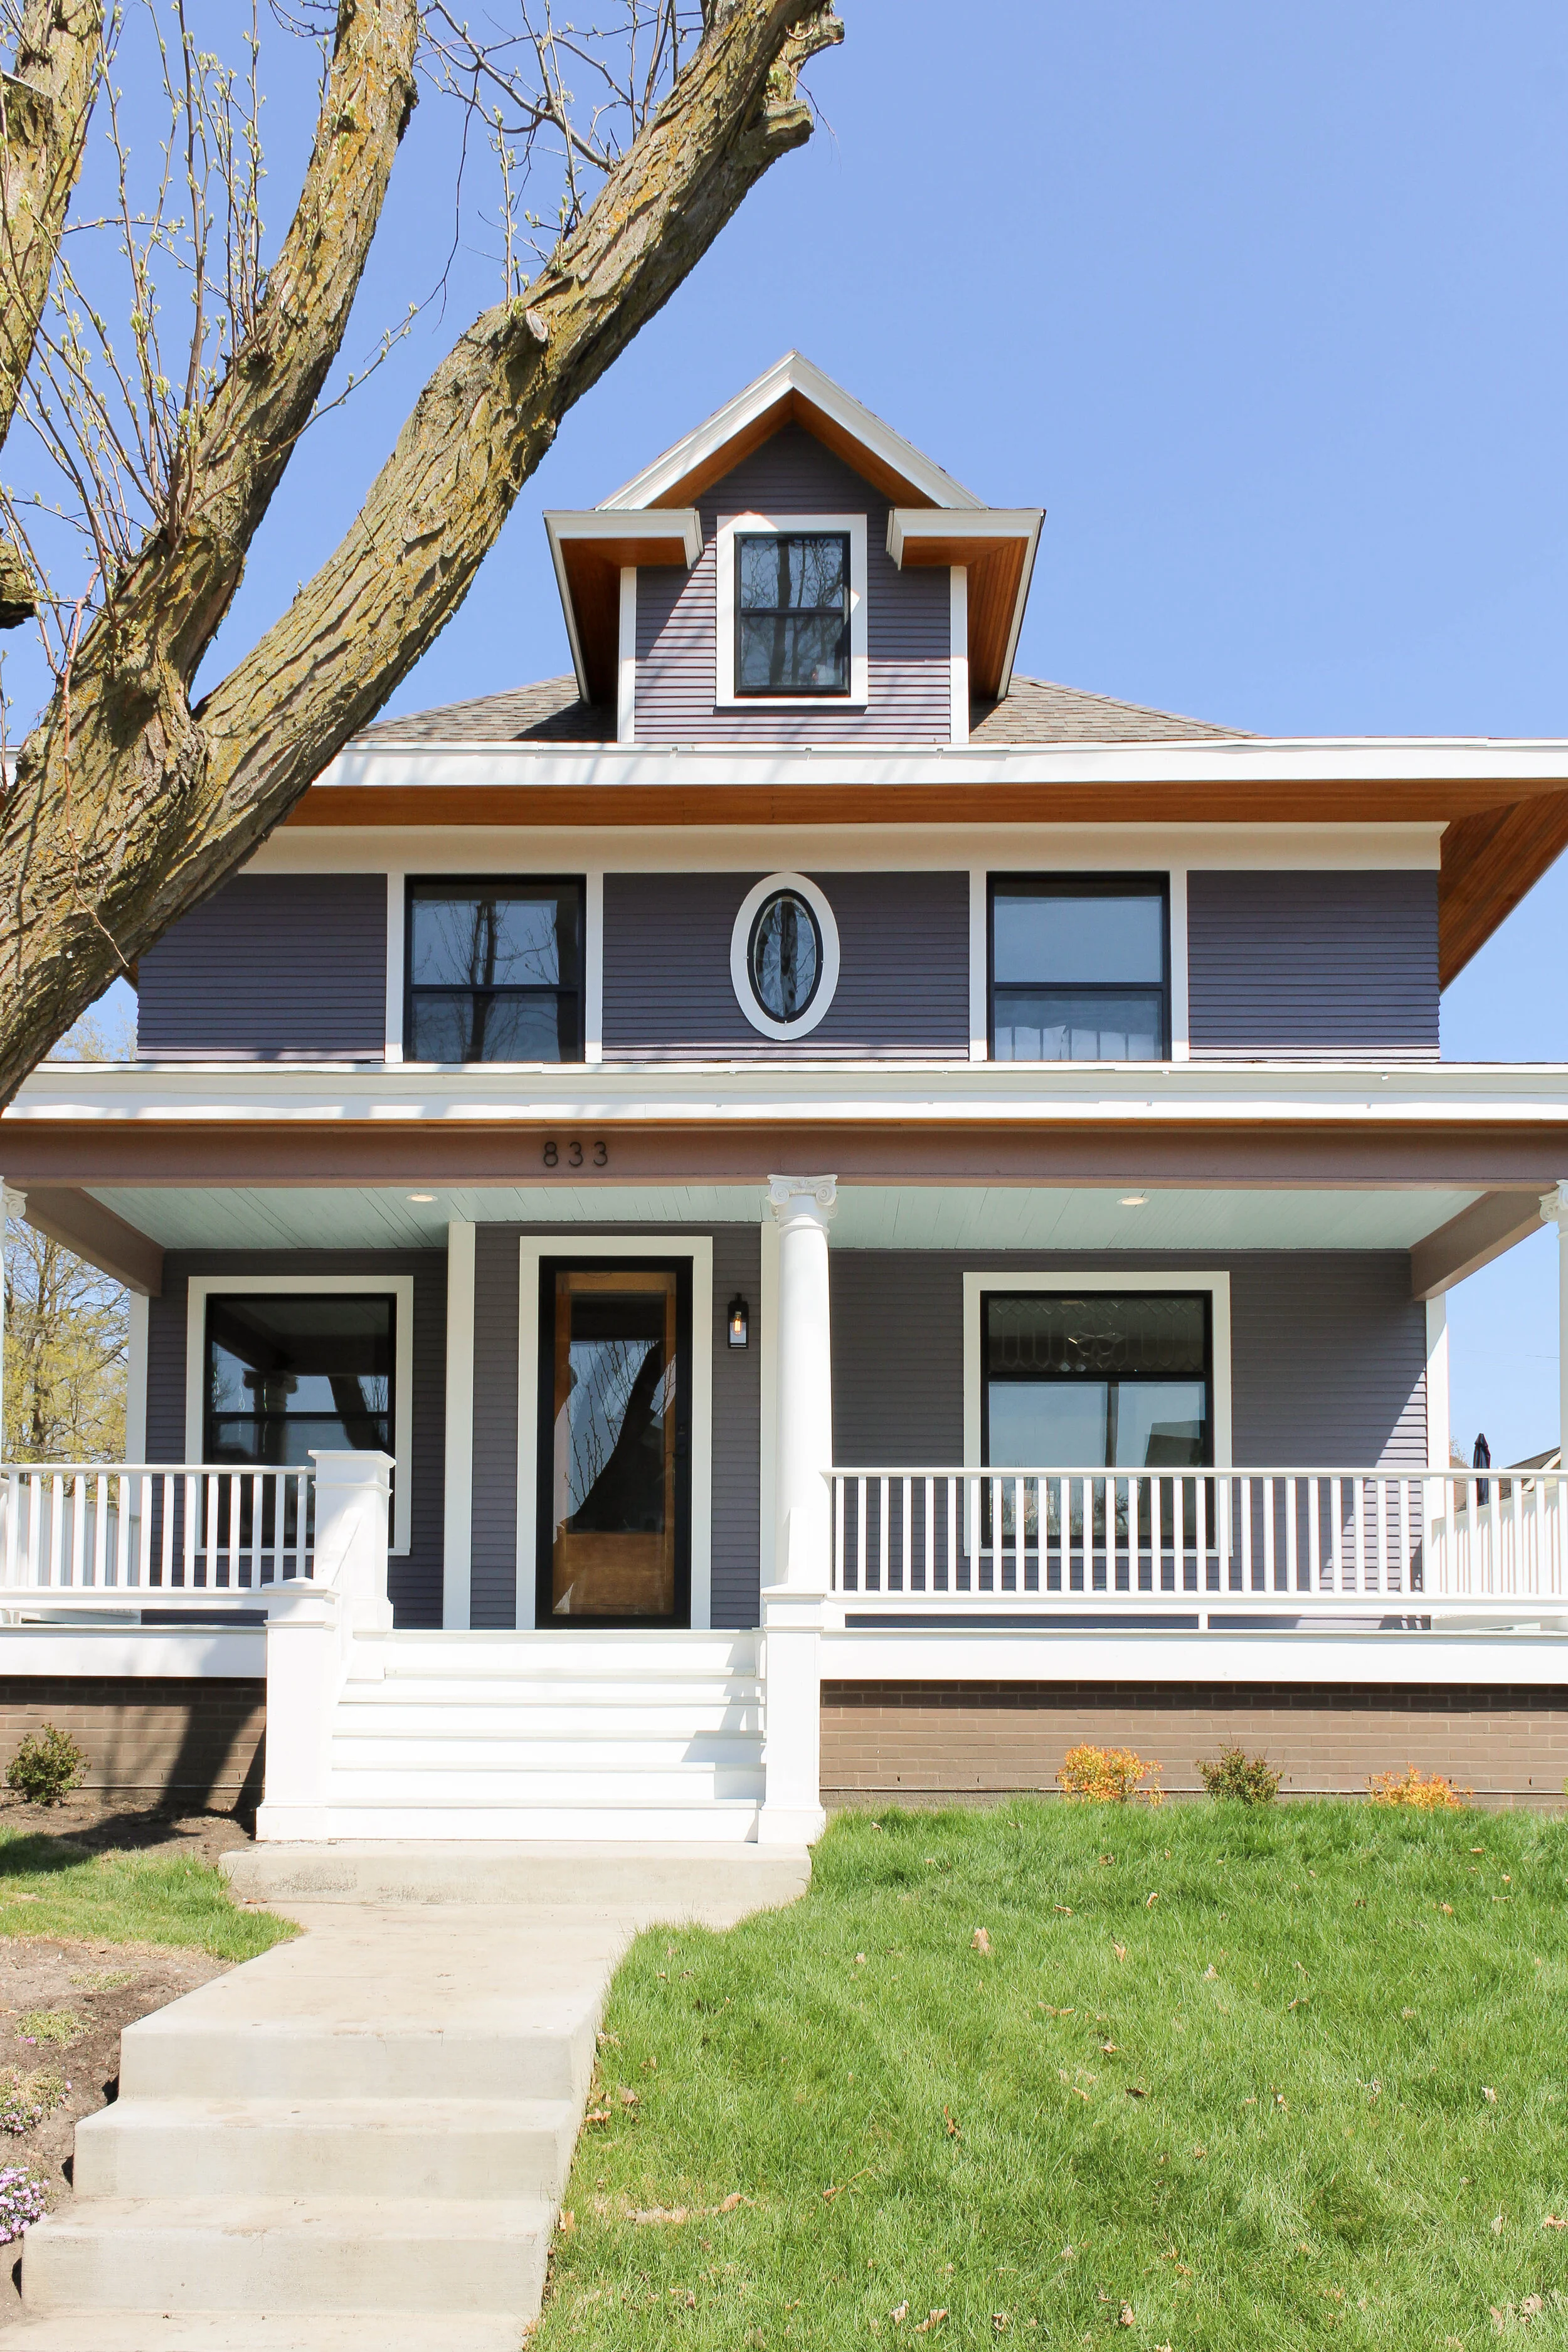
833 19th St.
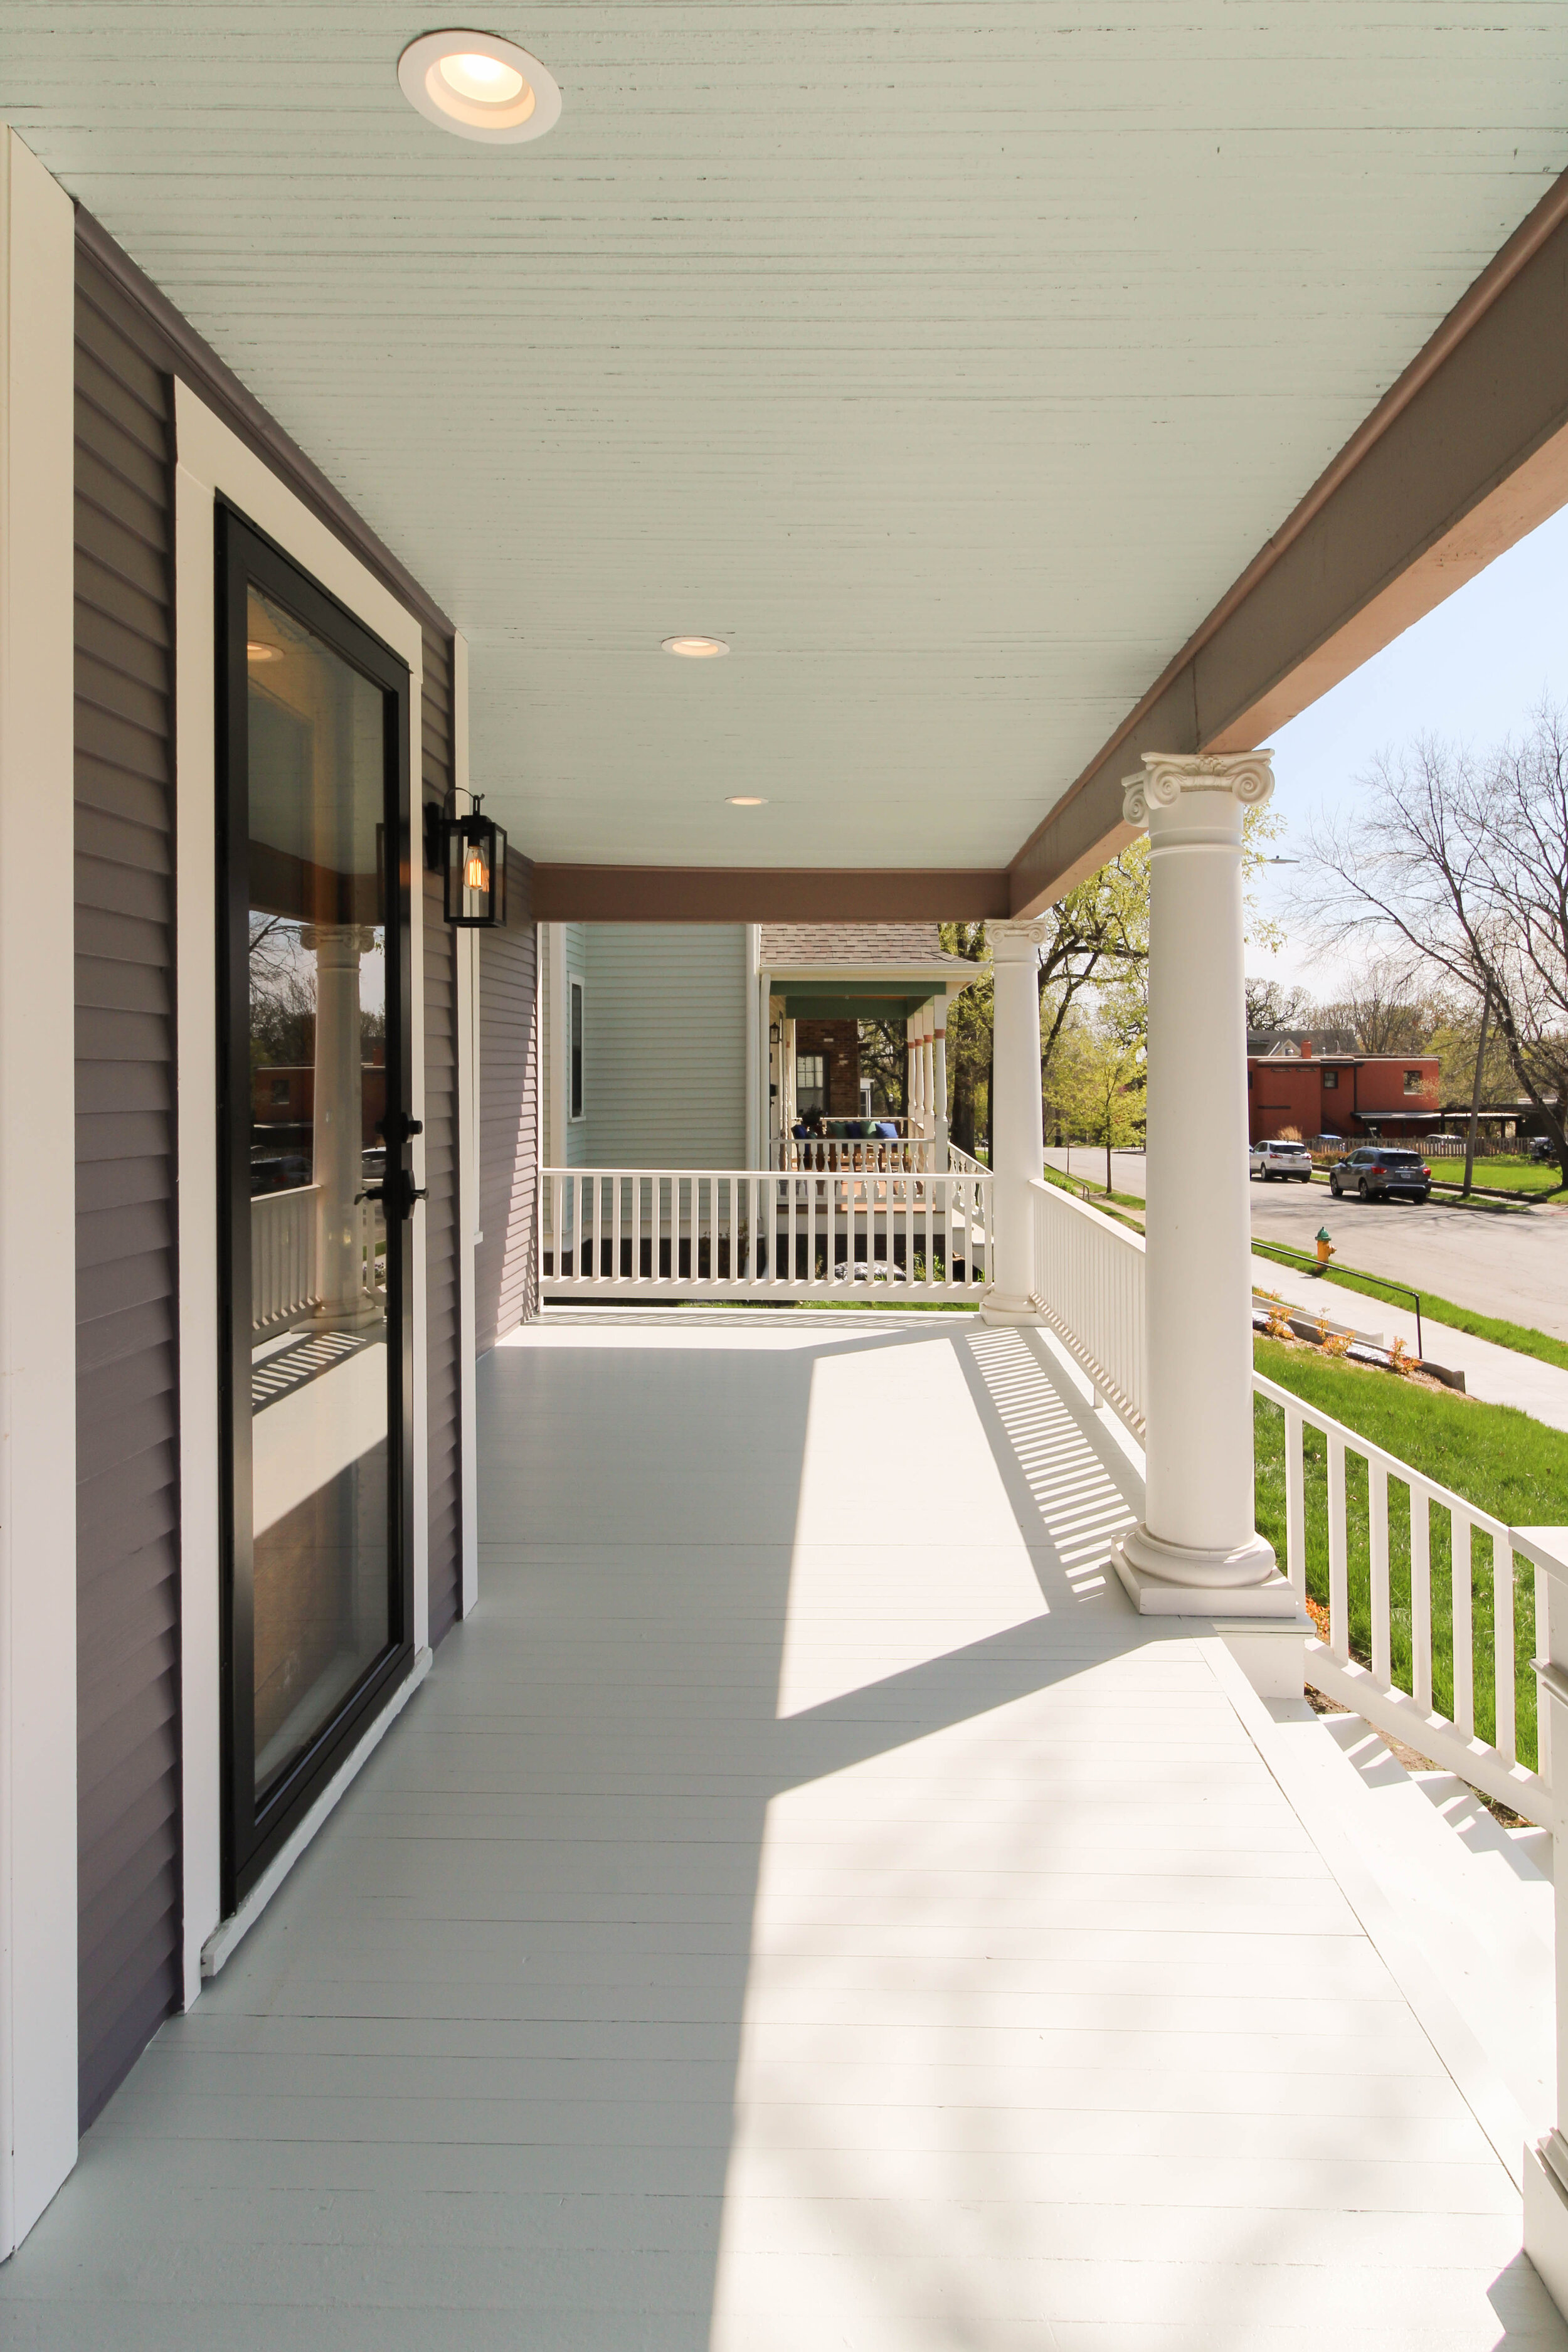
Built in 1905 by Philetus P. Dawson and his wife Delilah I. Dawson, this fully restored Colonial Revival American Foursquare has modern amenities, a new poured concrete foundation, finished basement with 9 foot ceilings, and updated mechanicals to accommodate families of today.
Philetus P. Dawson was a hardware merchant in Des Moines and owned the Dawson Hardware Co., a late 19th and early 20th century enterprise in downtown Des Moines.
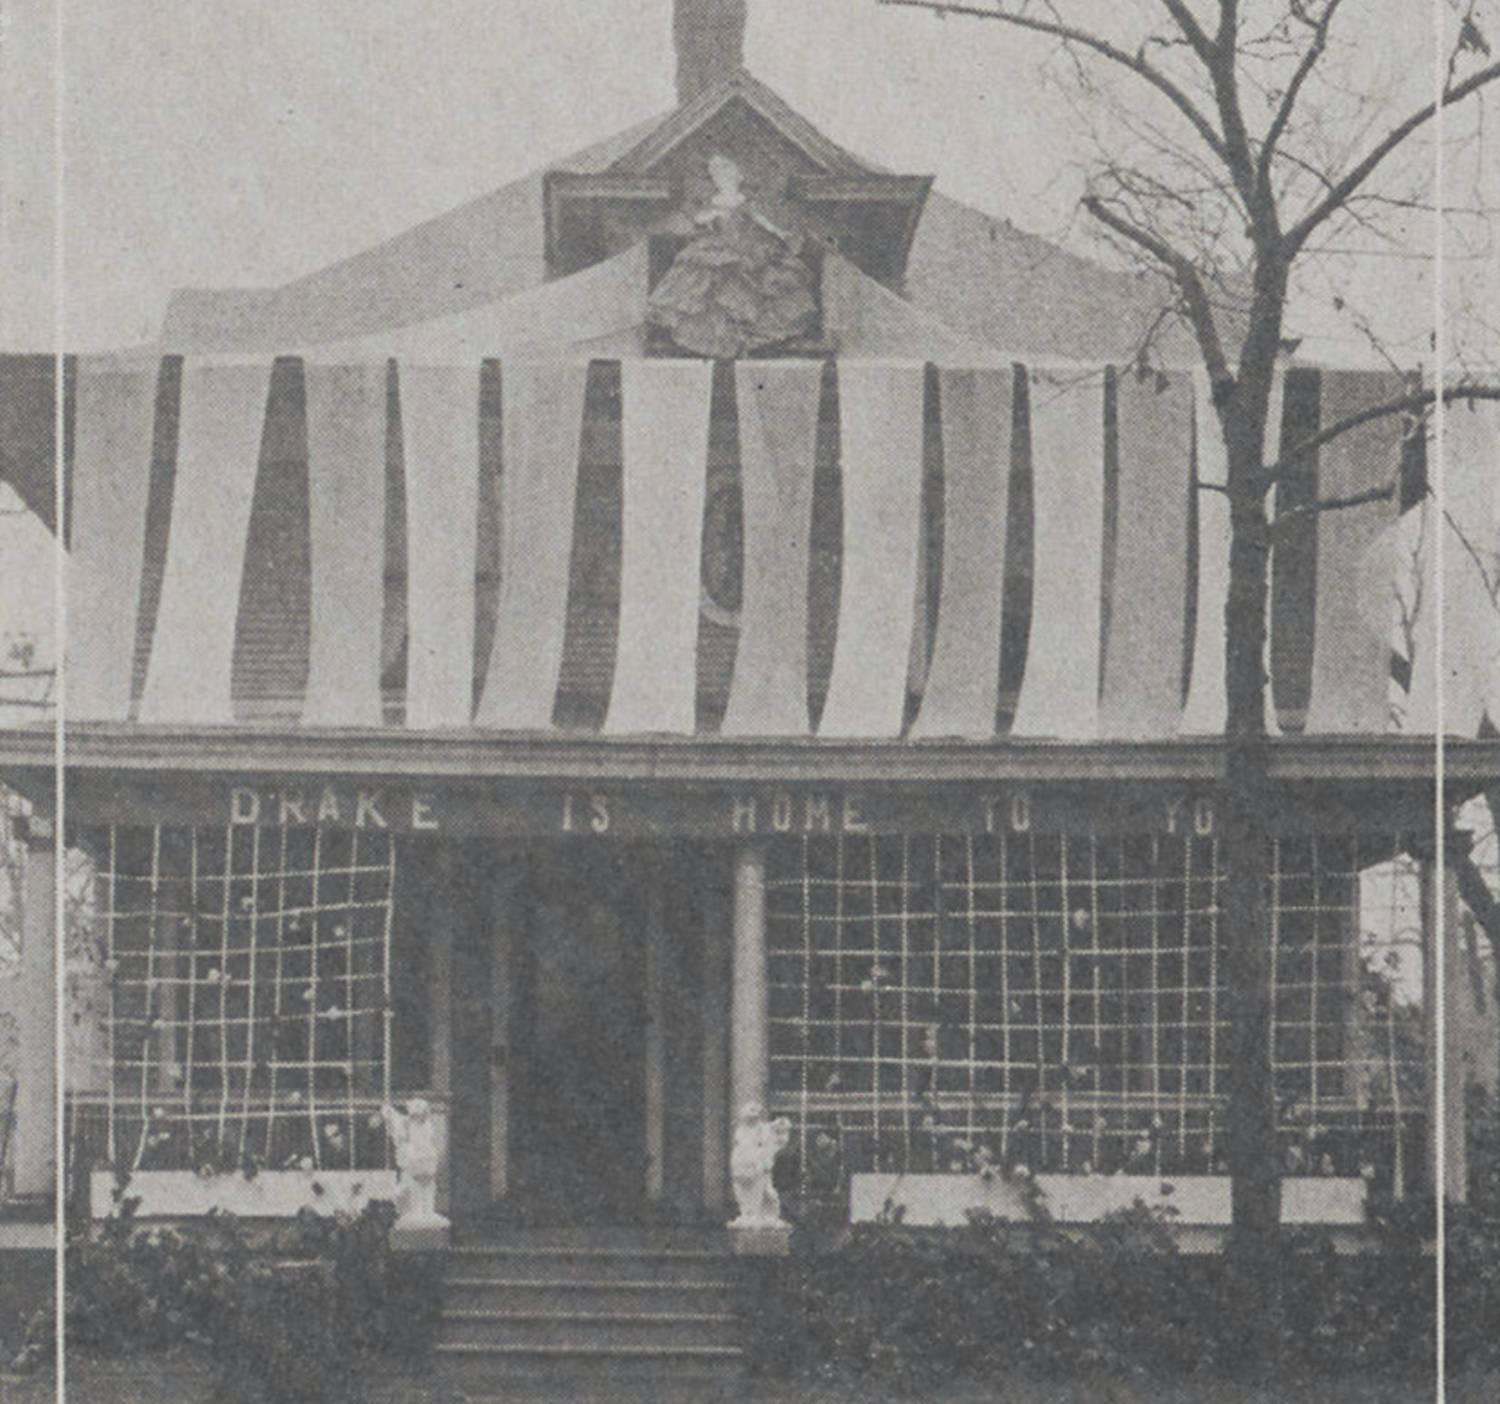
After several years owned by the Dawson family, the Dawson House became a rental property and was occupied by a series of Drake University fraternities and sororities. Pictured above is a photo of the house from the 1926 Drake University yearbook, “Quax,” as it appeared as Drake sorority Delta Gamma’s winning entry in a homecoming house decorating contest.
In 2019, the Dawson House was transported from a neighborhood near Drake University to its current location in Sherman Hill, Des Moines’ oldest neighborhood. It is within walking distance of coffee houses, restaurants, shops, downtown offices, and more.
We dreamt up this space long before it came to life, and we couldn't be more grateful for Laneways Development for helping us make it happen.
1905
Present Day
The Process
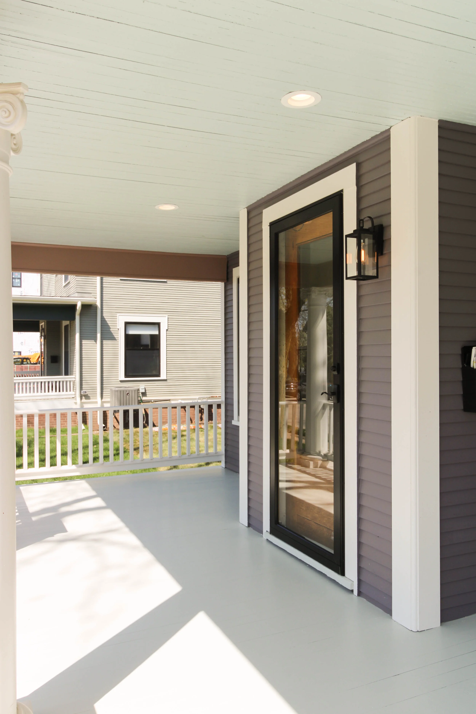
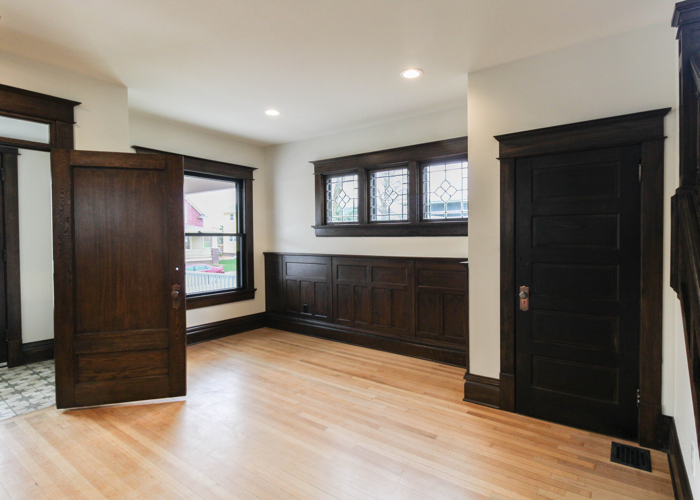
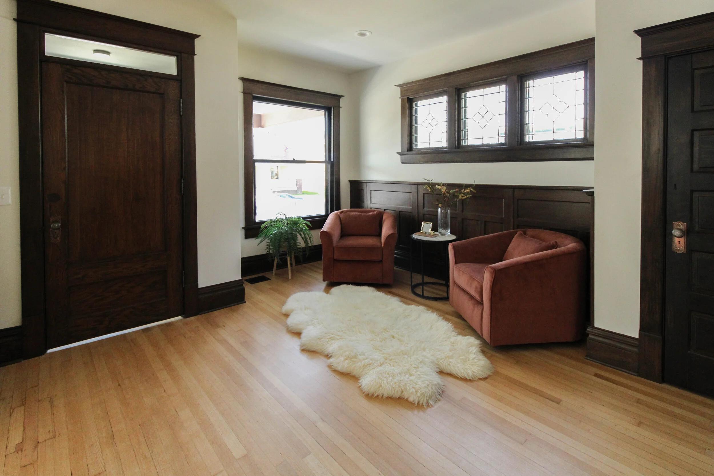
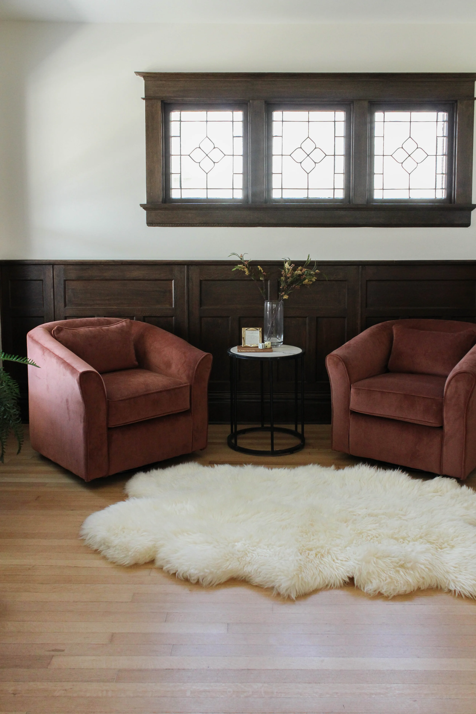
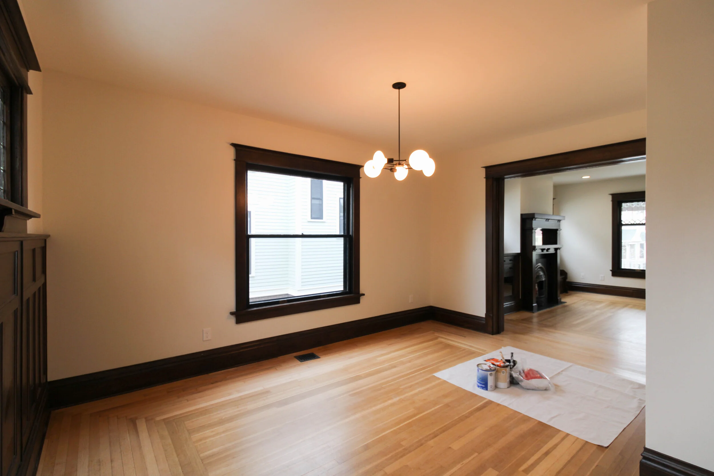
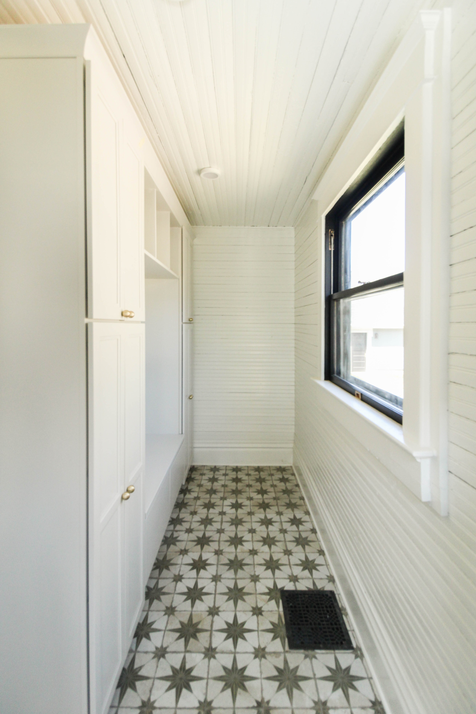
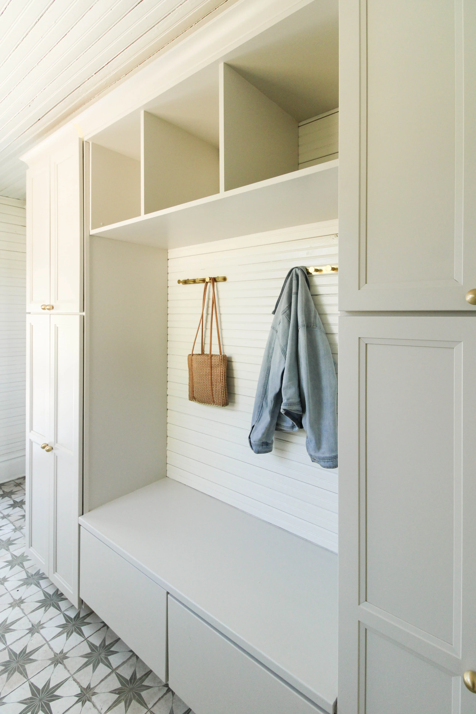
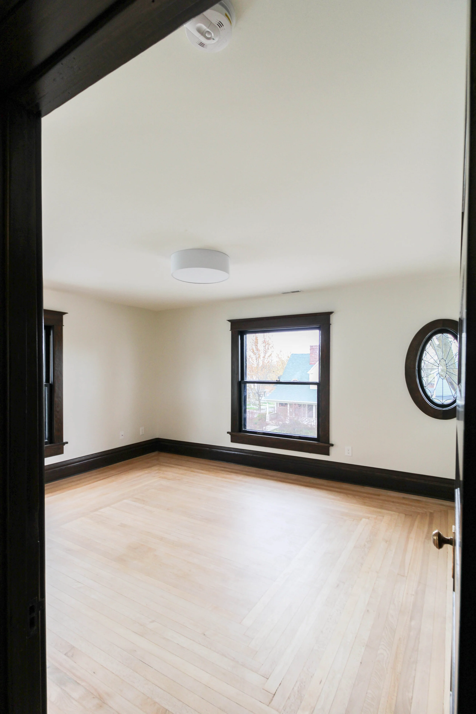
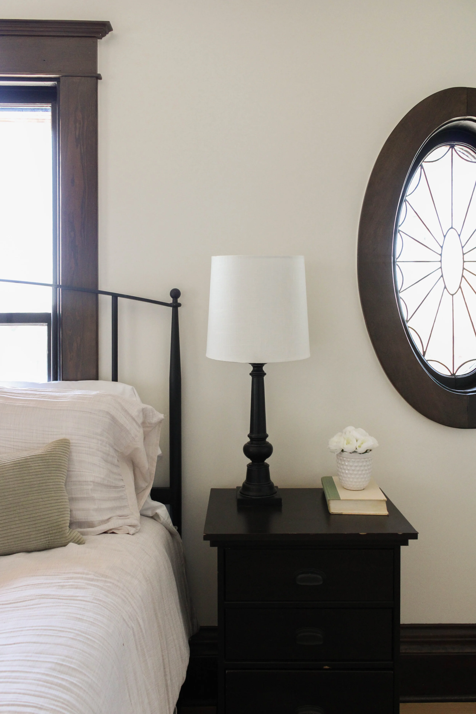
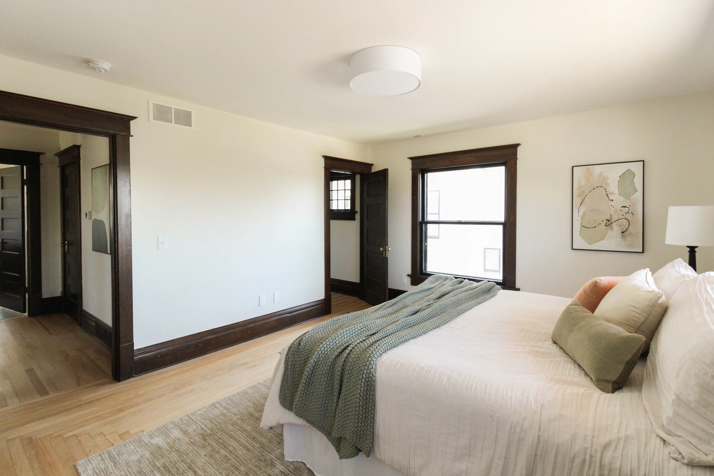
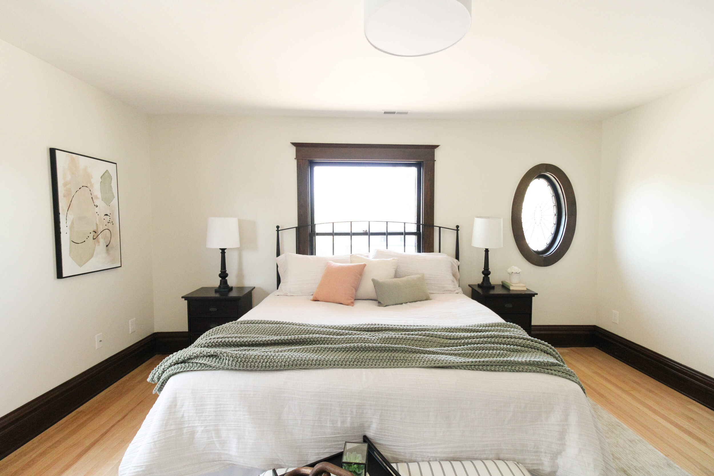
Staying true to the traditional character of a Craftsman, we salvaged and restored natural elements of the home such as trim and flooring. We felt that the contrast of dark trim would seem more appealing and less heavy to the eye. Finishes were well thought out to be a mix of new and old. You will see a continuous and intentional mix of white, black and green and golds throughout the home. The more modern clean lights help bring a different style perspective with the woodwork. Decorating with a dash of Boho pieces helped bring all styles together.

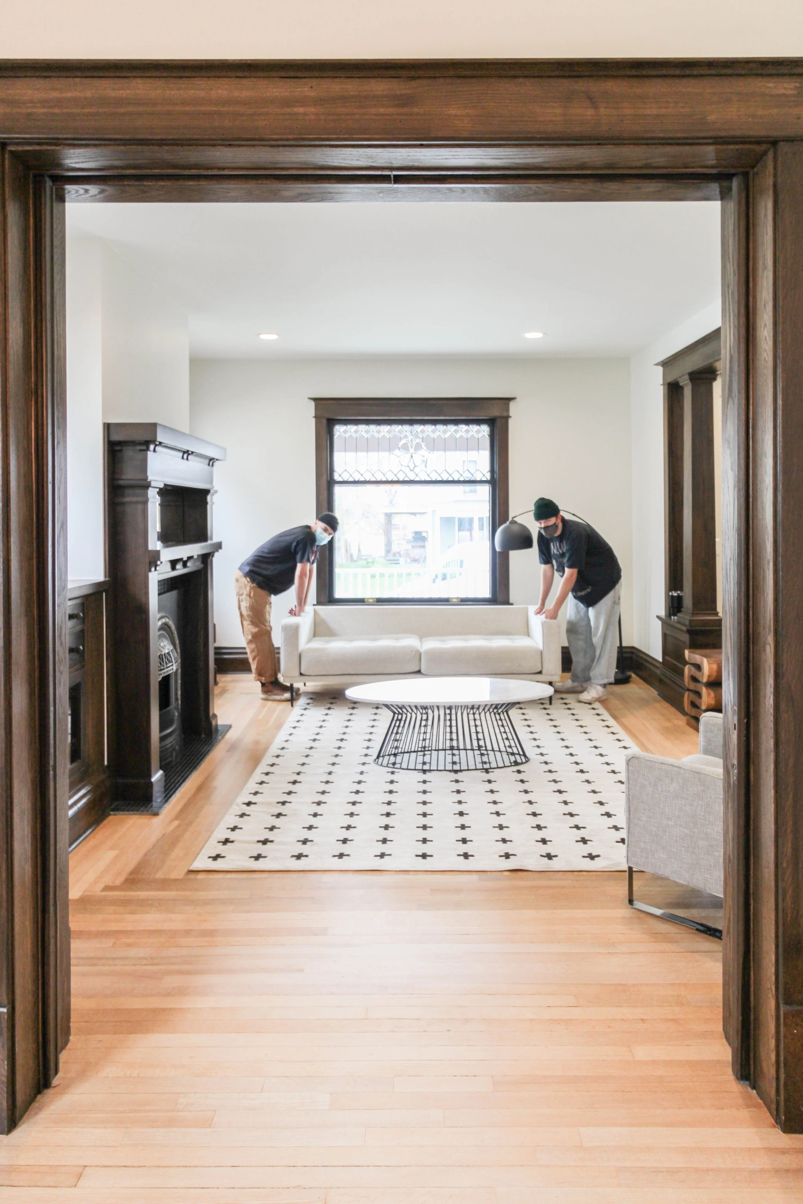

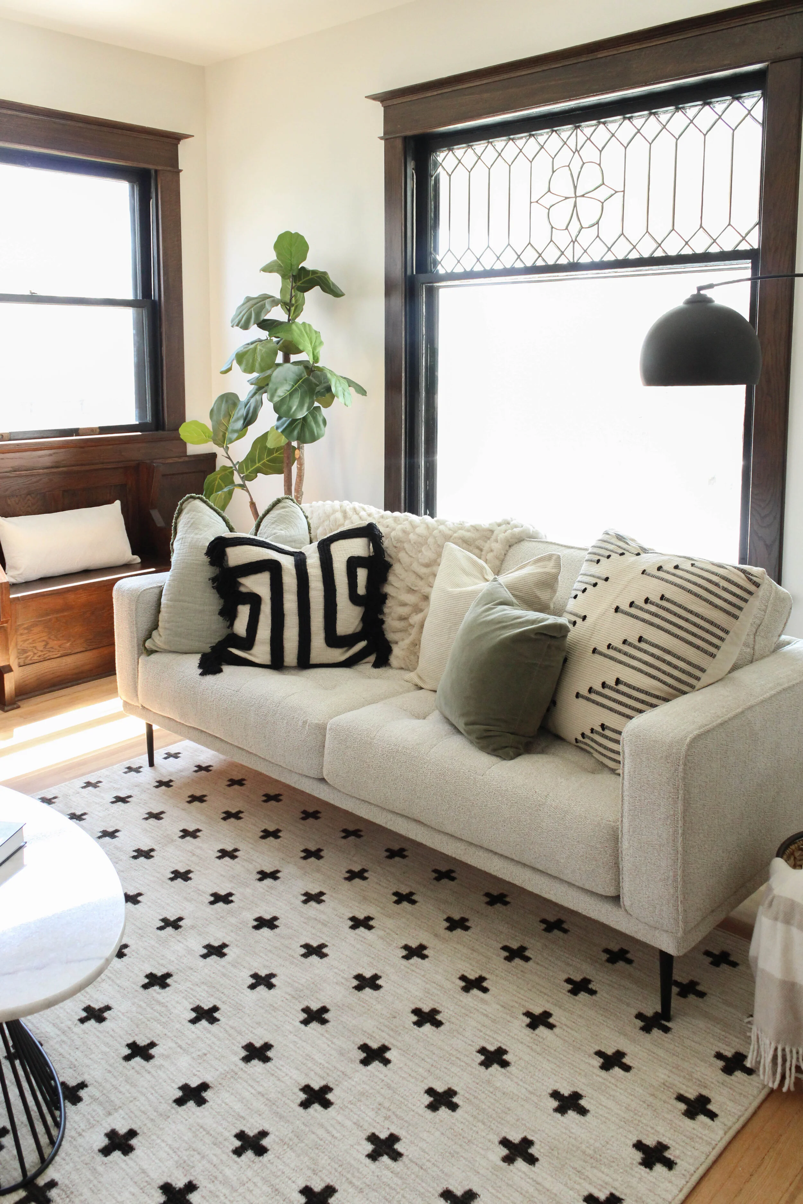
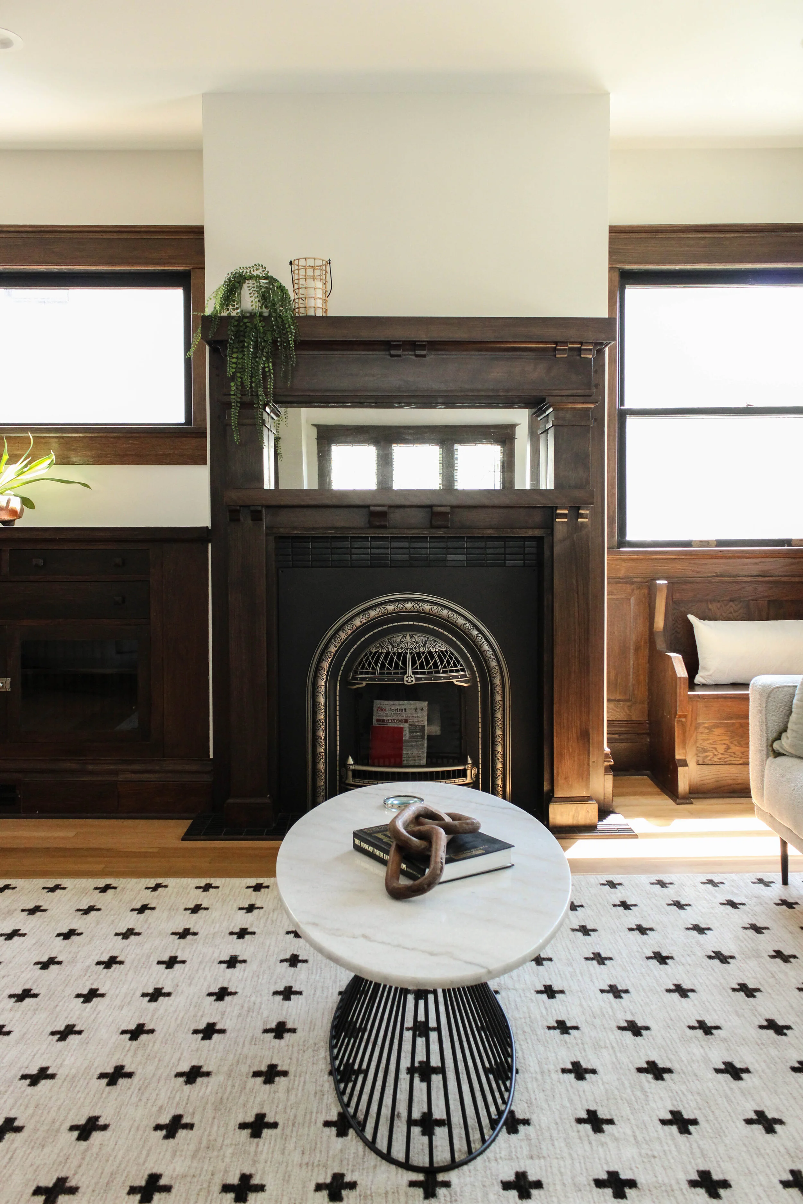
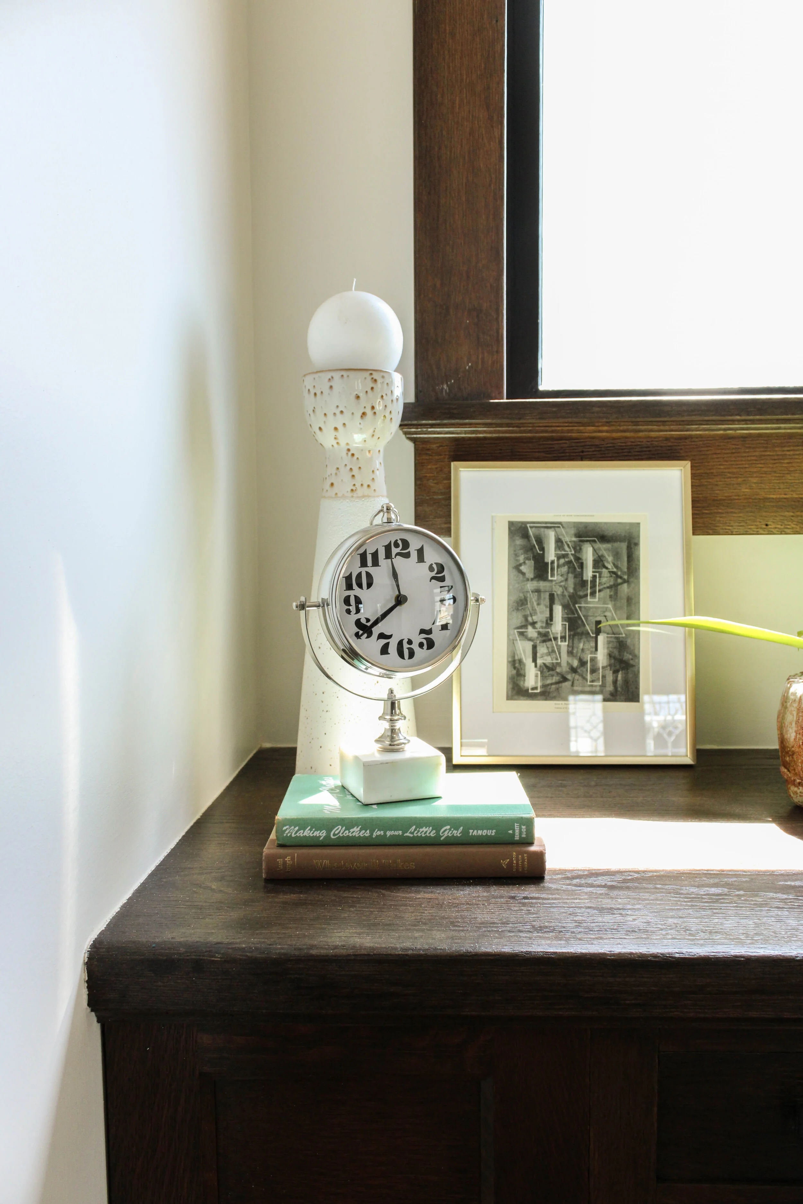
Sitting Area
Dining + Kitchen
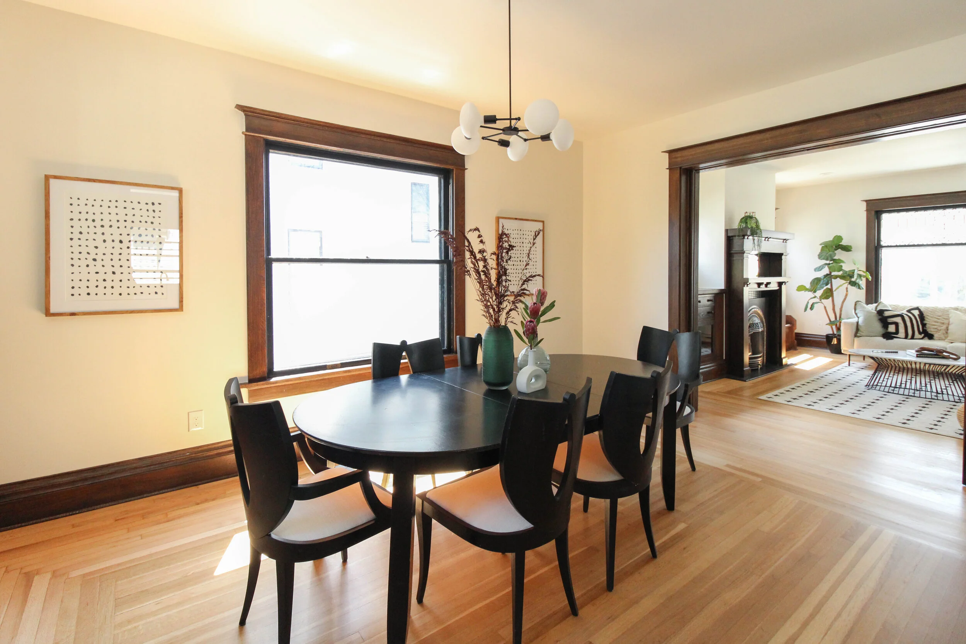
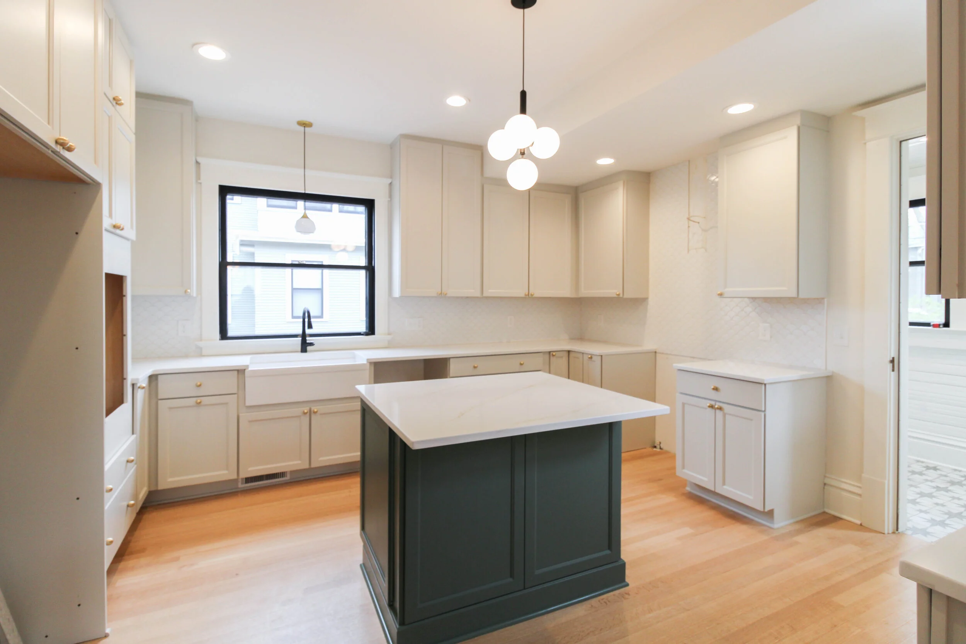
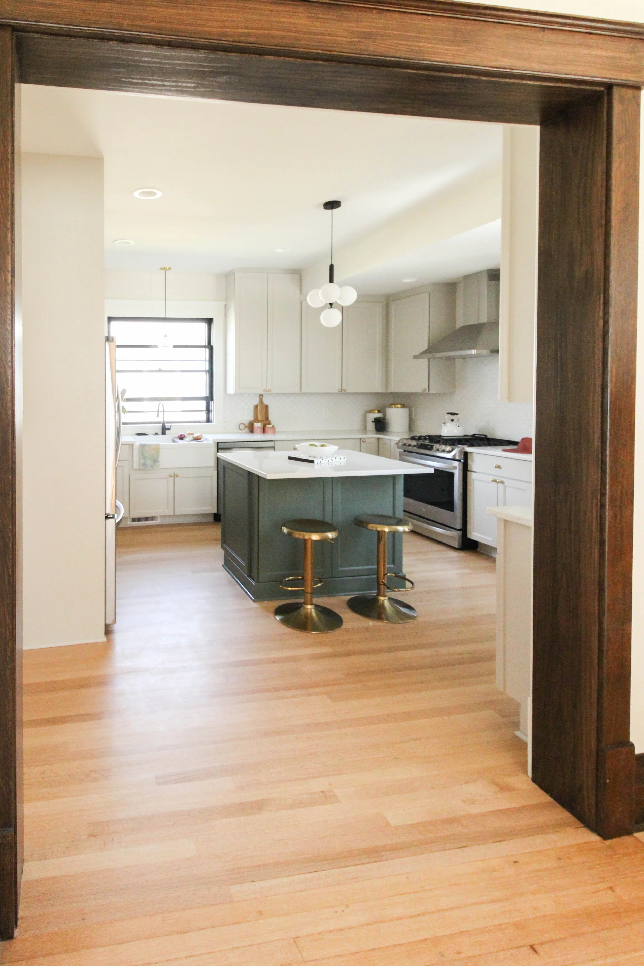
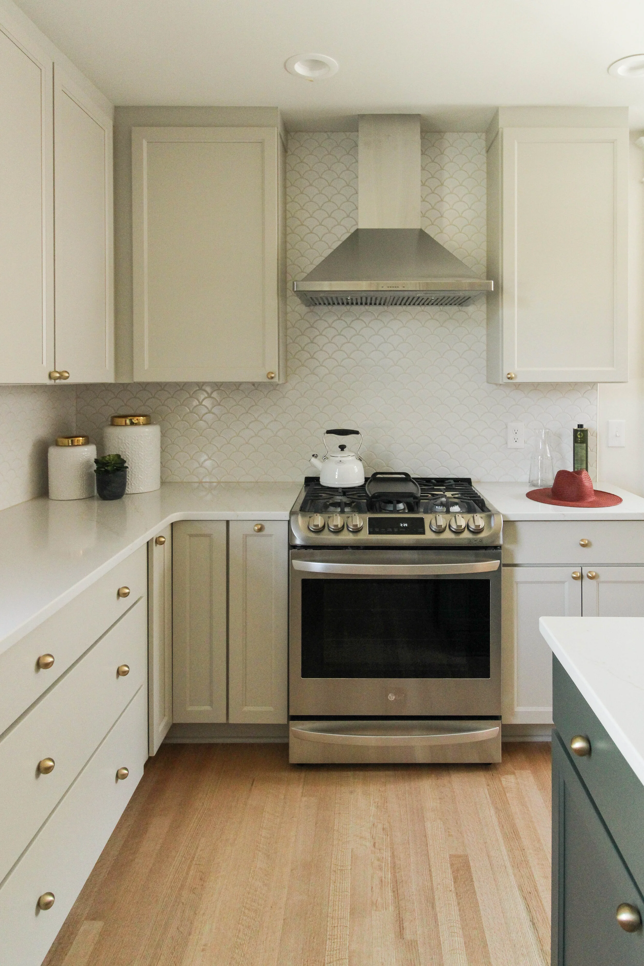
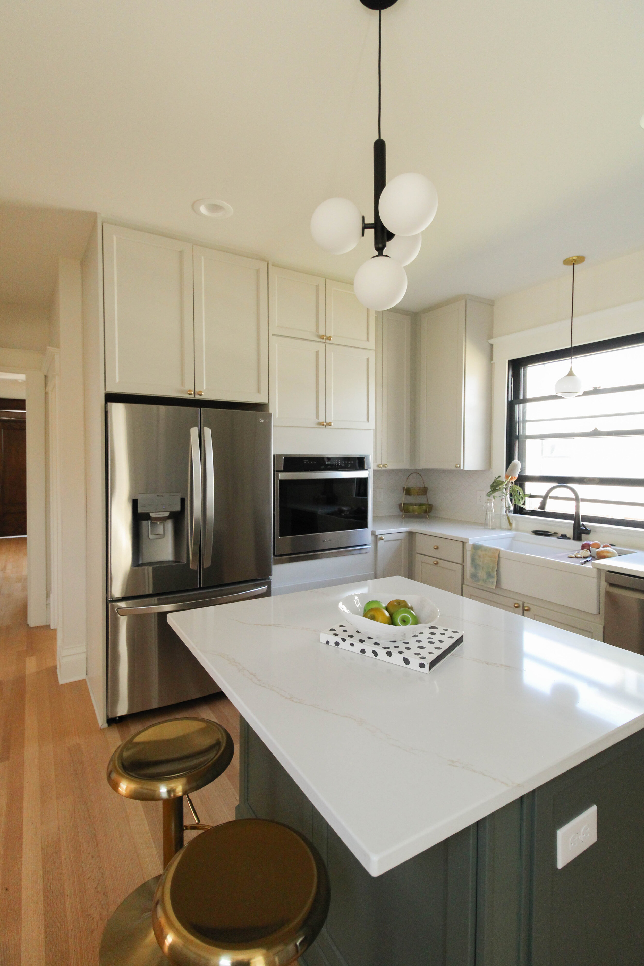
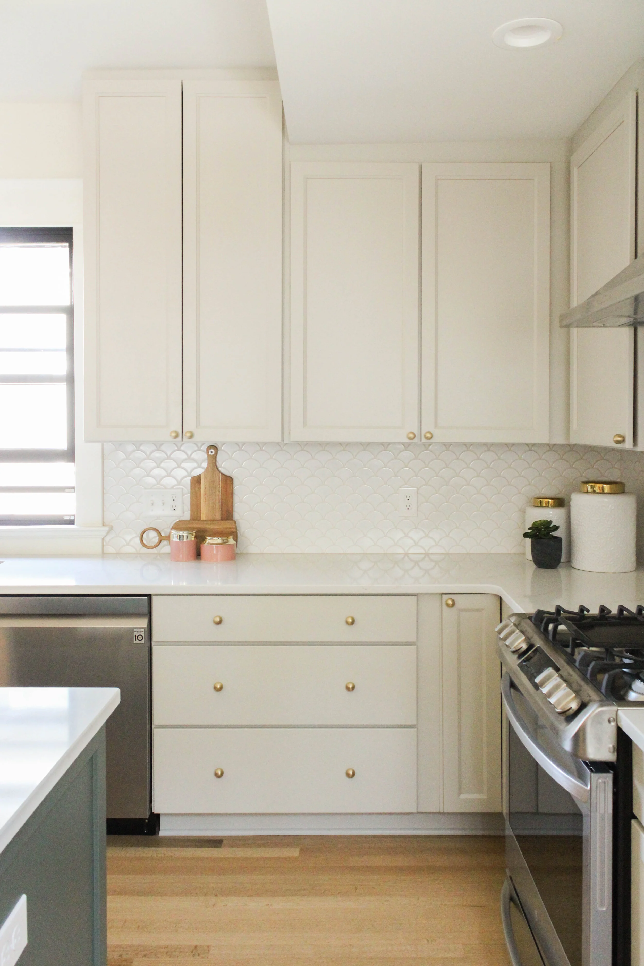
For the kitchen, we decided on this beautiful putty-colored cabinetry, meaning a creamy, off-white color on the surround. For the kitchen island, we needed something that felt different with a bit more saturation. We decided to go with this really deep green-olive color and we couldn’t be happier with how it turned out!
Mudroom
Master Bedroom

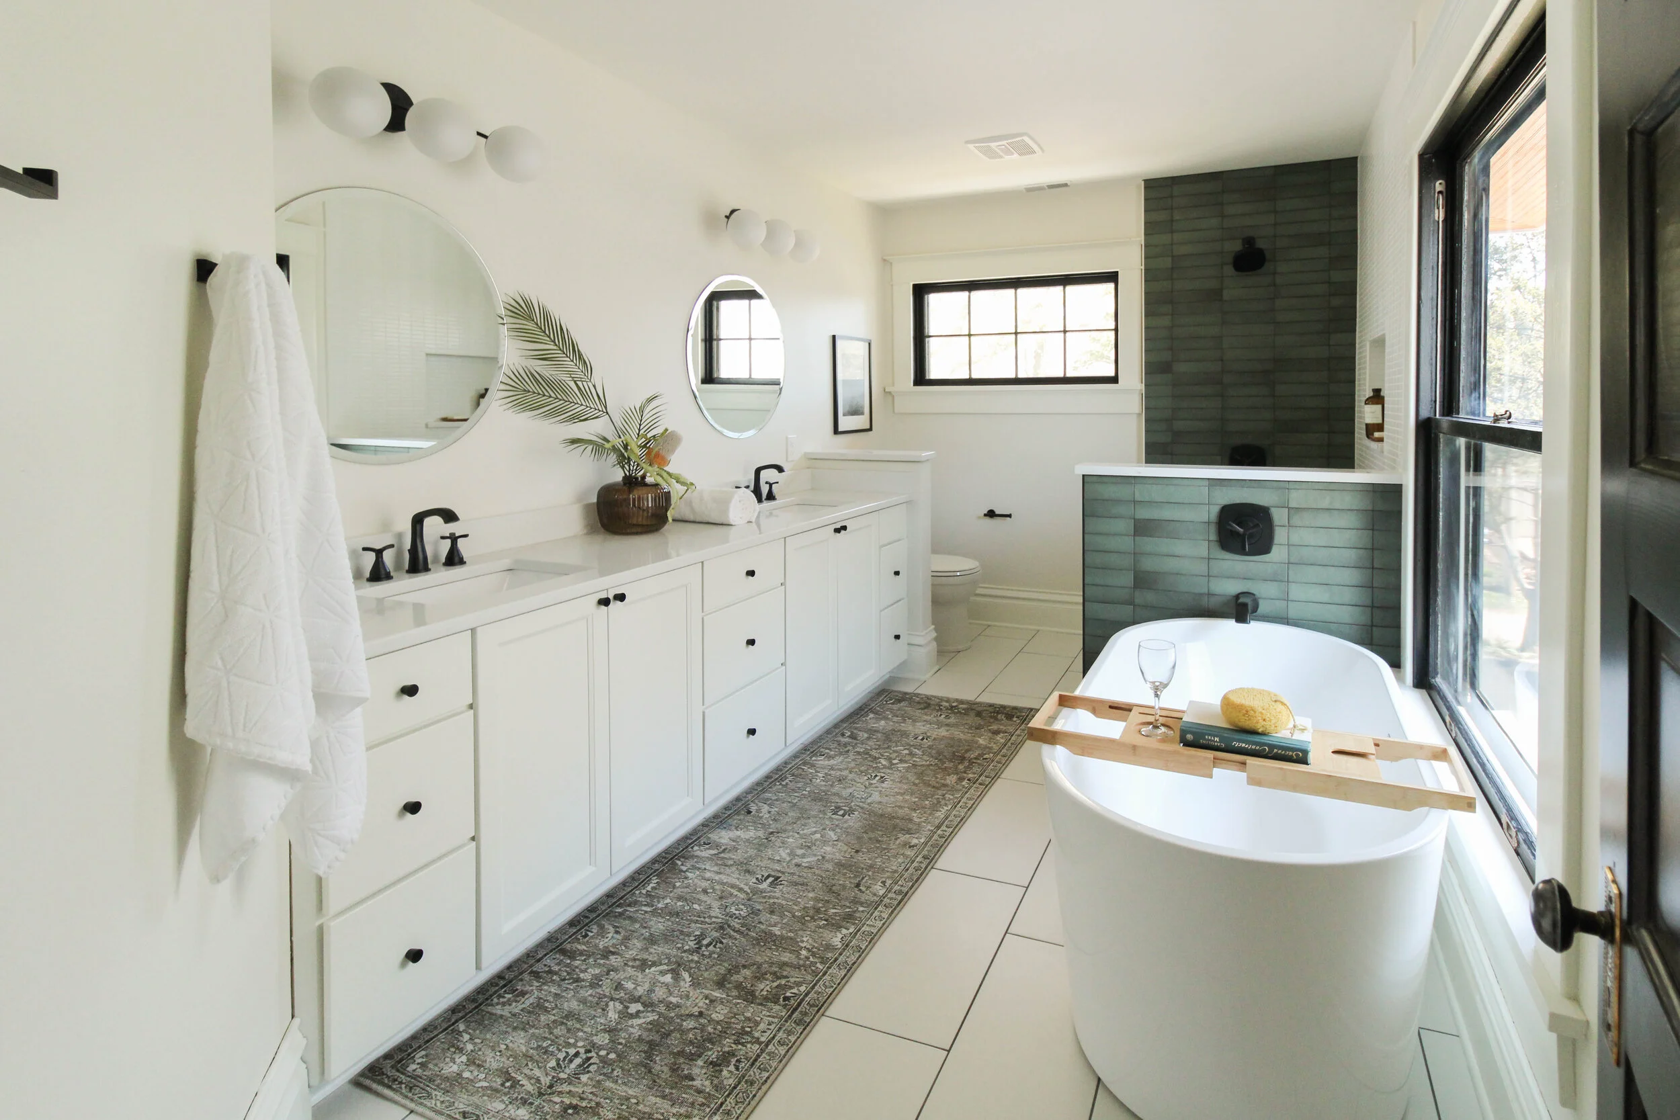
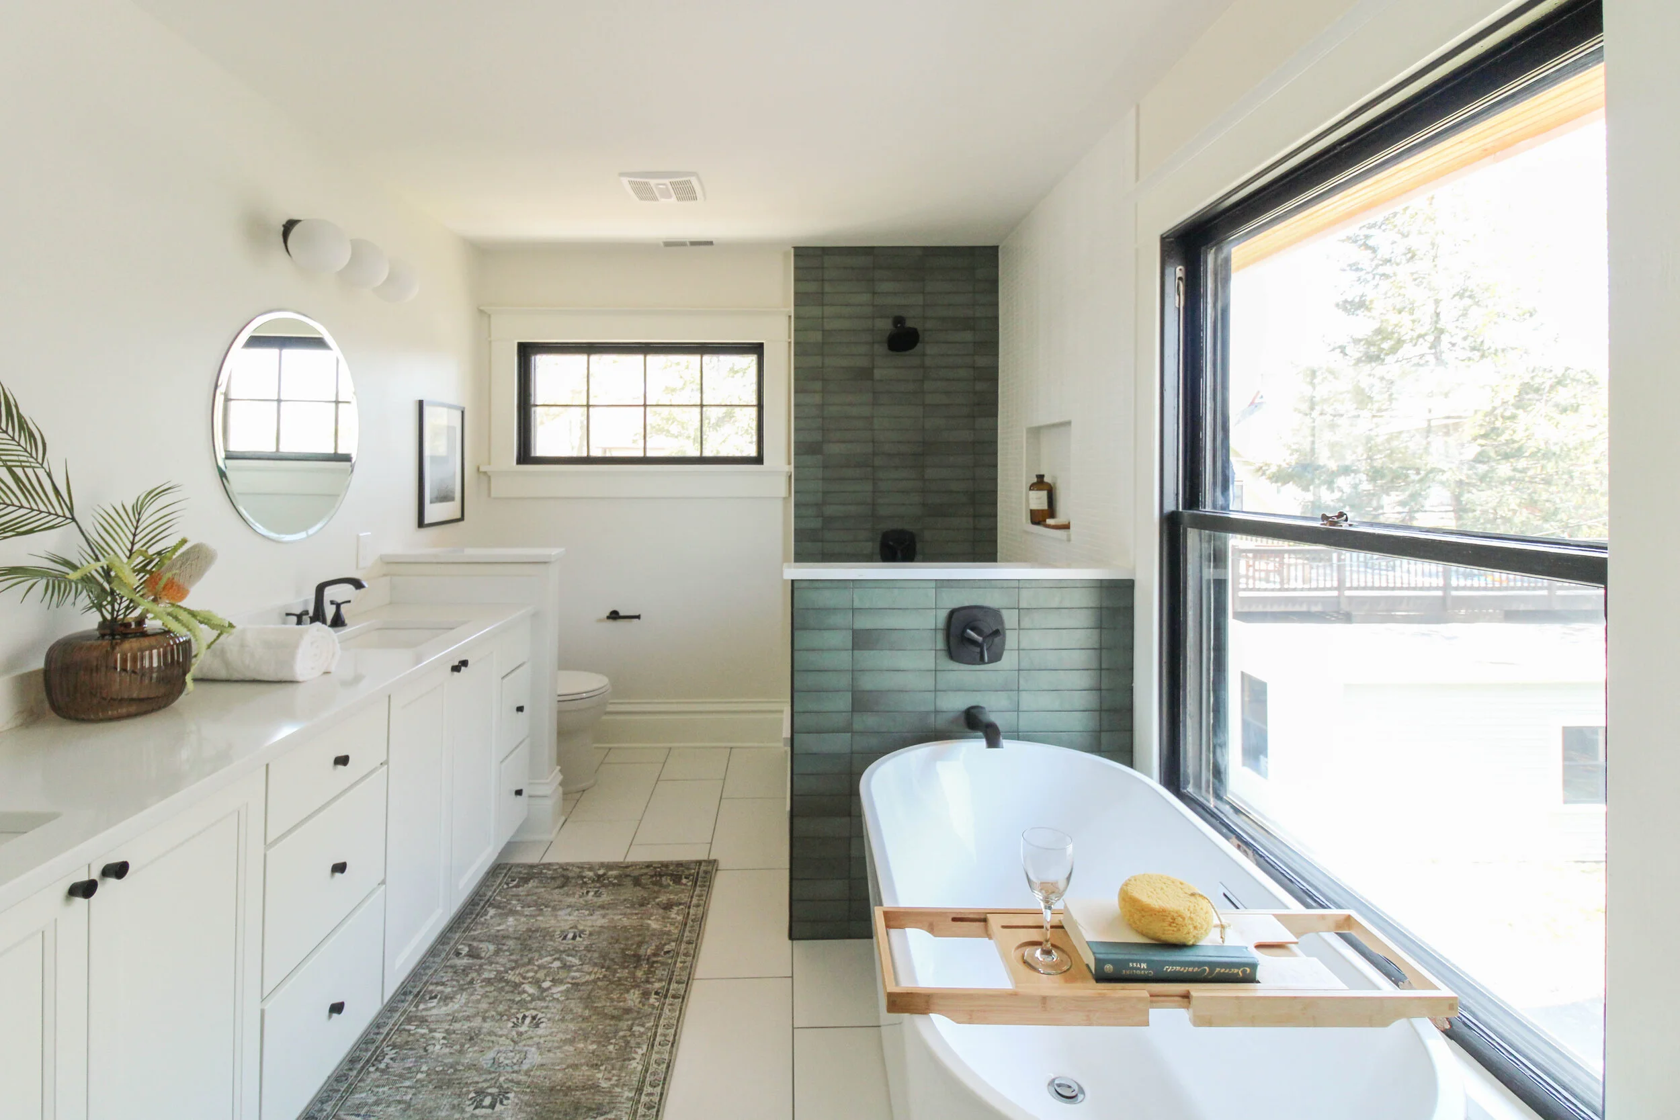
Primary Bath
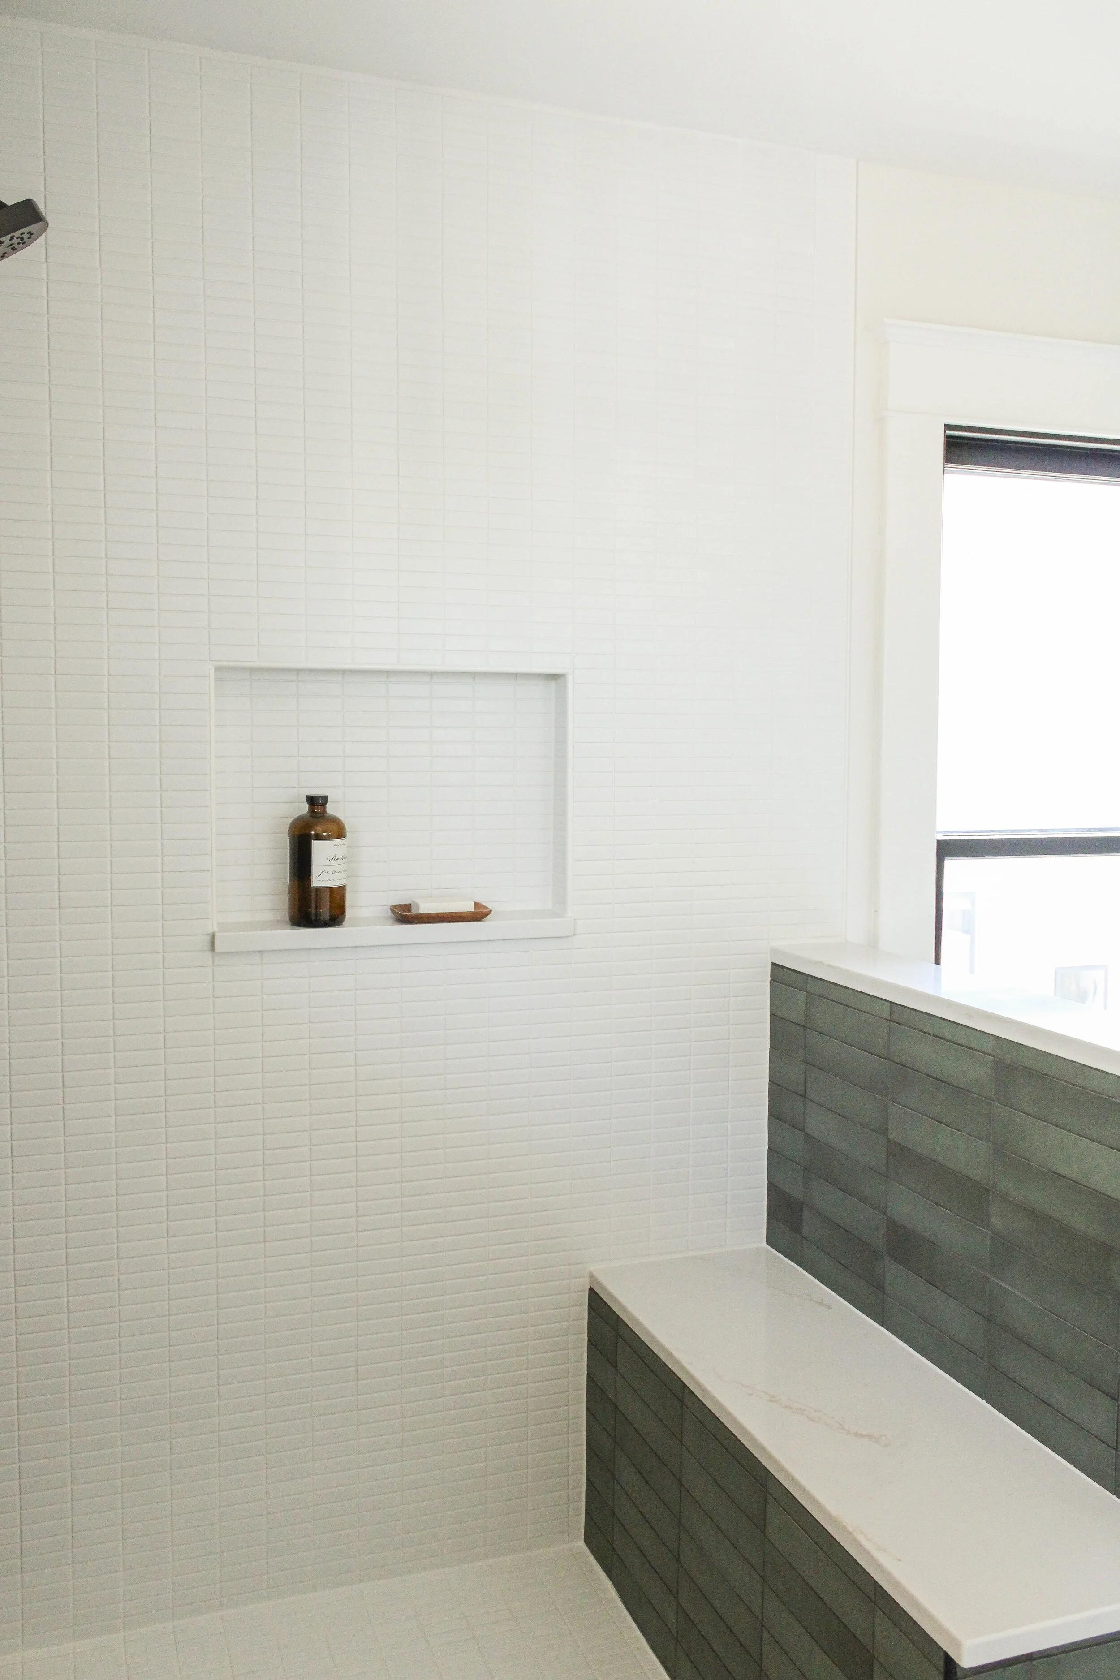
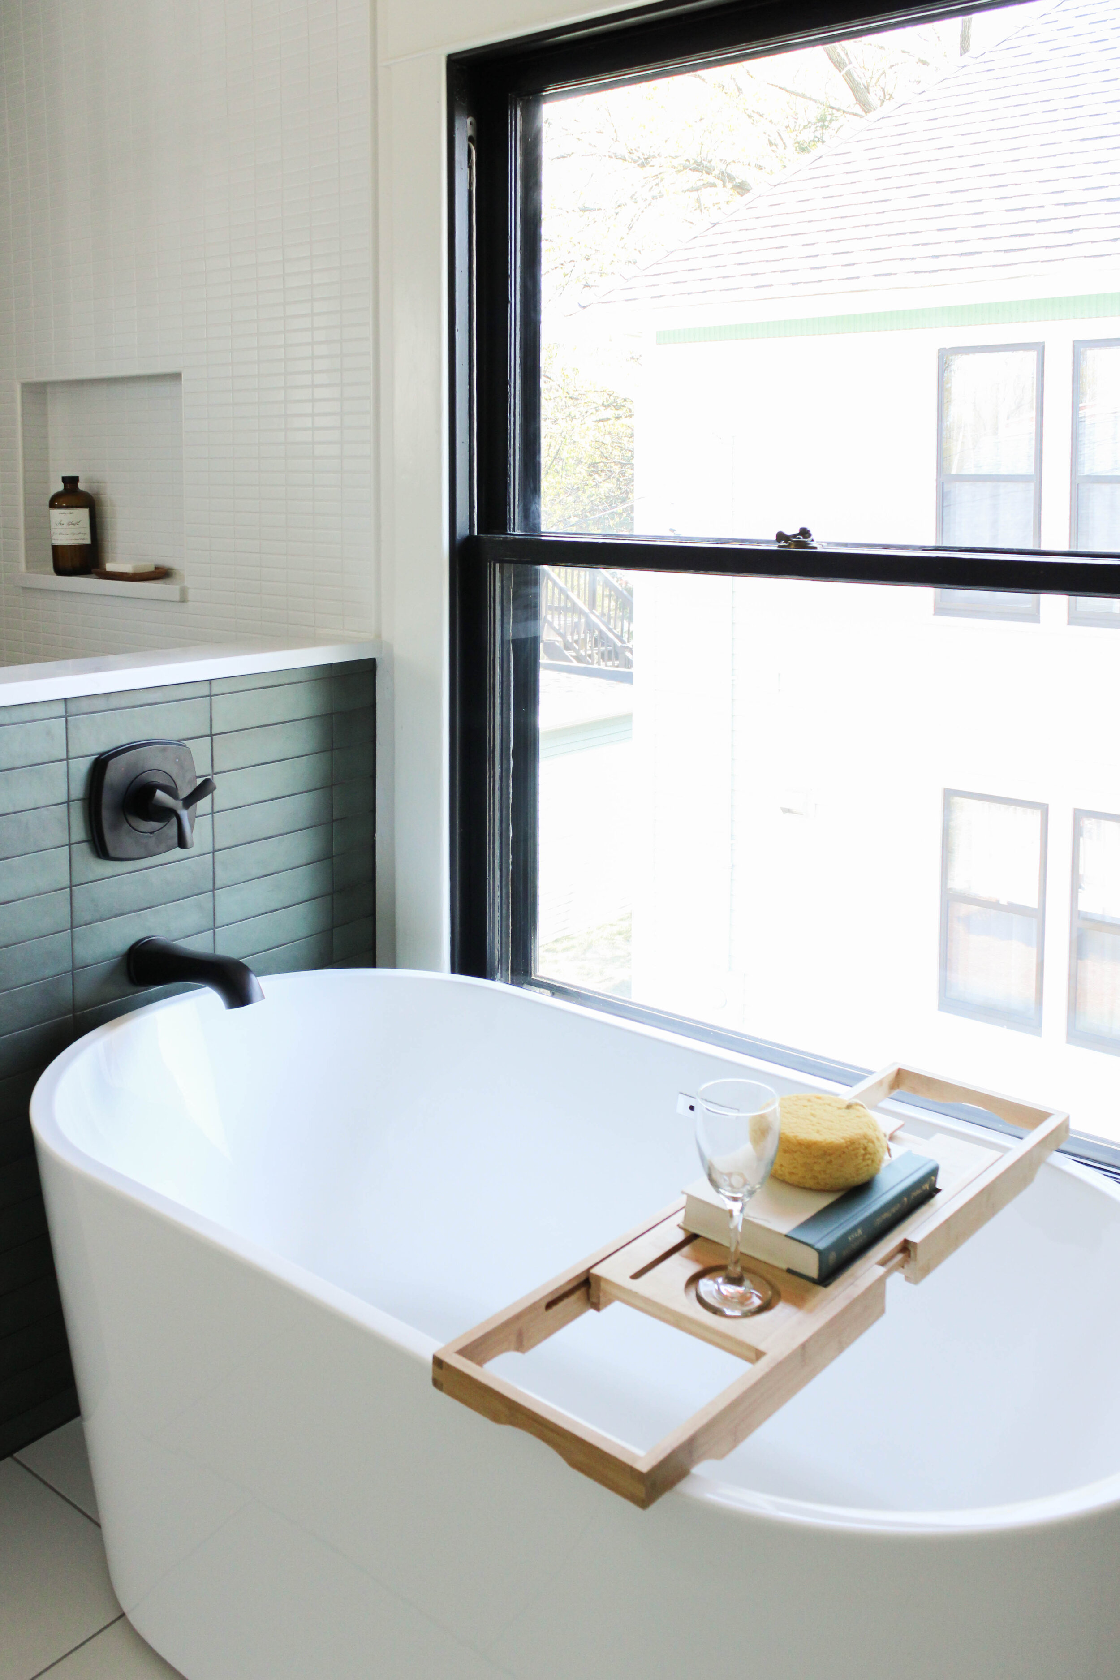
In choosing the finishes for the primary bathroom, we wanted to tie in unexpected details that would flow beautifully with the home. We knew we wanted the green tile to be the focal point of our bathroom. We love the look of it so much! It adds such a unique splash of color and texture and it totally completes this space.
Thank you for taking the tour! We will be sharing more of this project soon in later posts. A special thank you to Laneways Development for collaborating with us on this amazing project.