1115 35th St Project Photo Tour Part 2
We're back with part two of this stunning 1910 Craftsman home! The historic charm mixed with modern amenities makes this a one of a kind property. We partnered with Rally Cap Properties to help stage and explore this home’s full design potential. You can see part one of this project here. Today we will be showing you the upstairs level featuring bathrooms and bedrooms. Woohoo let’s get started!
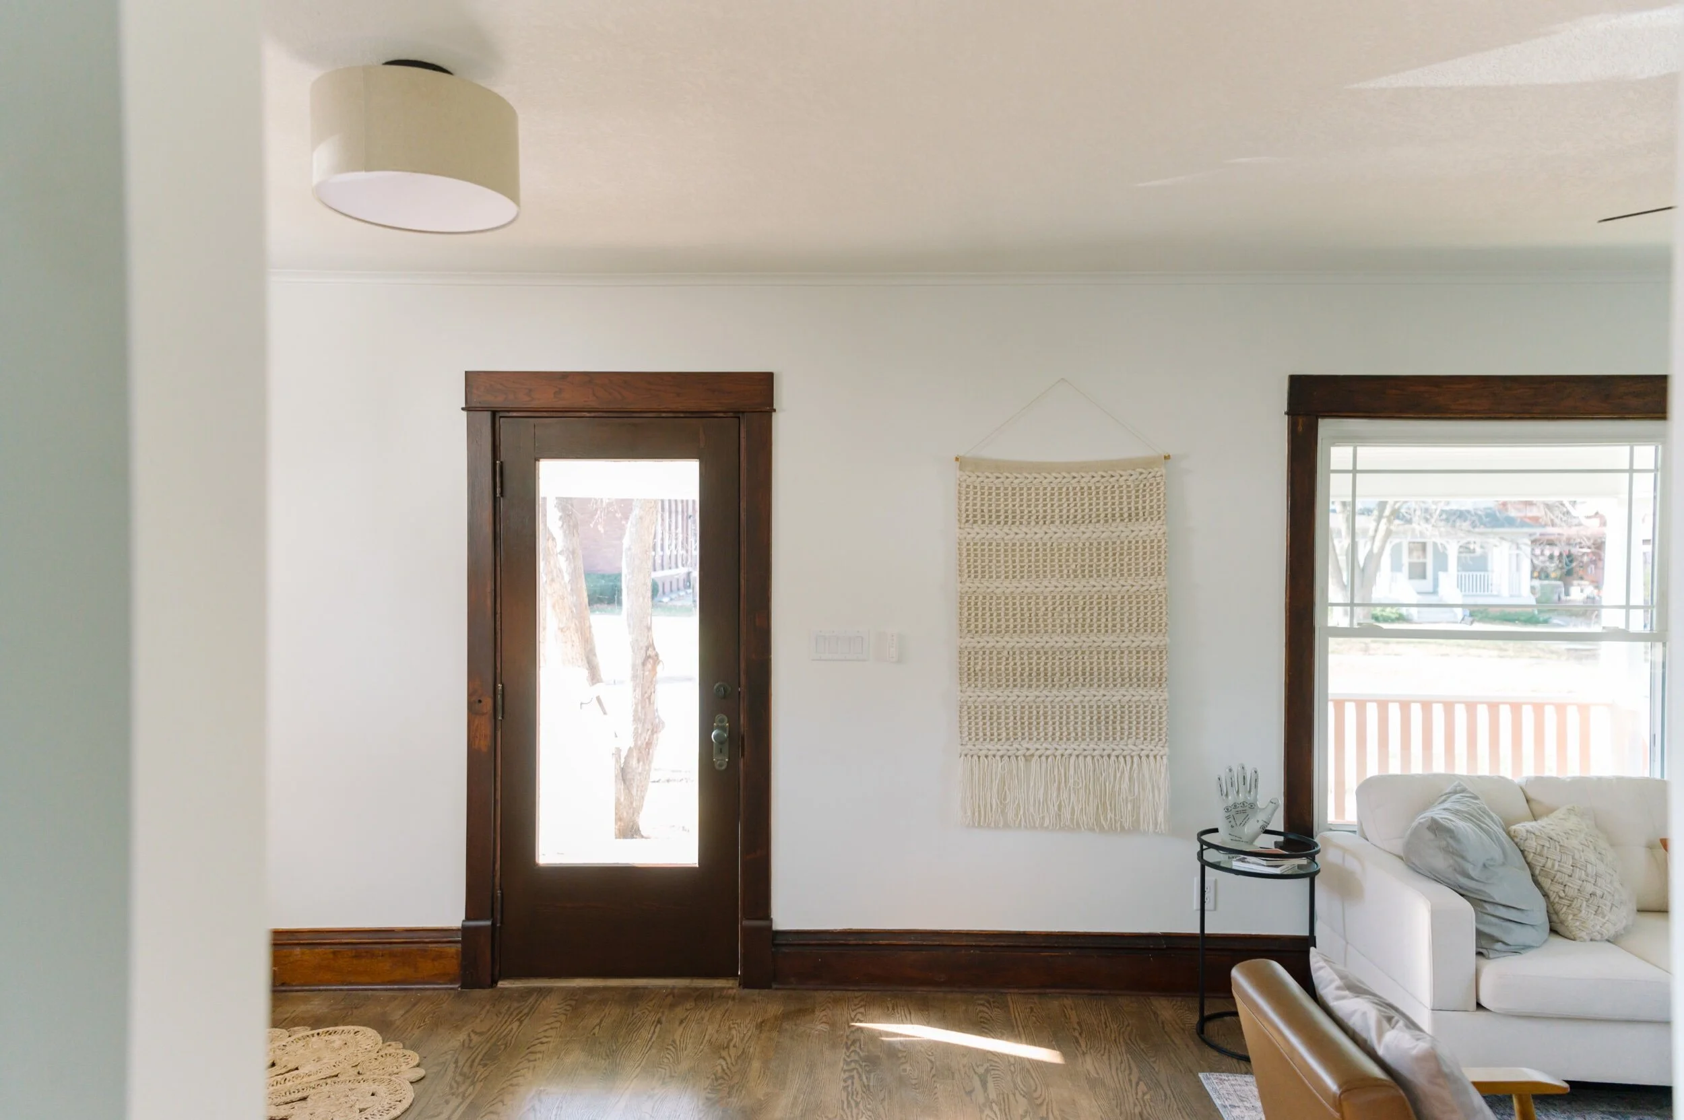
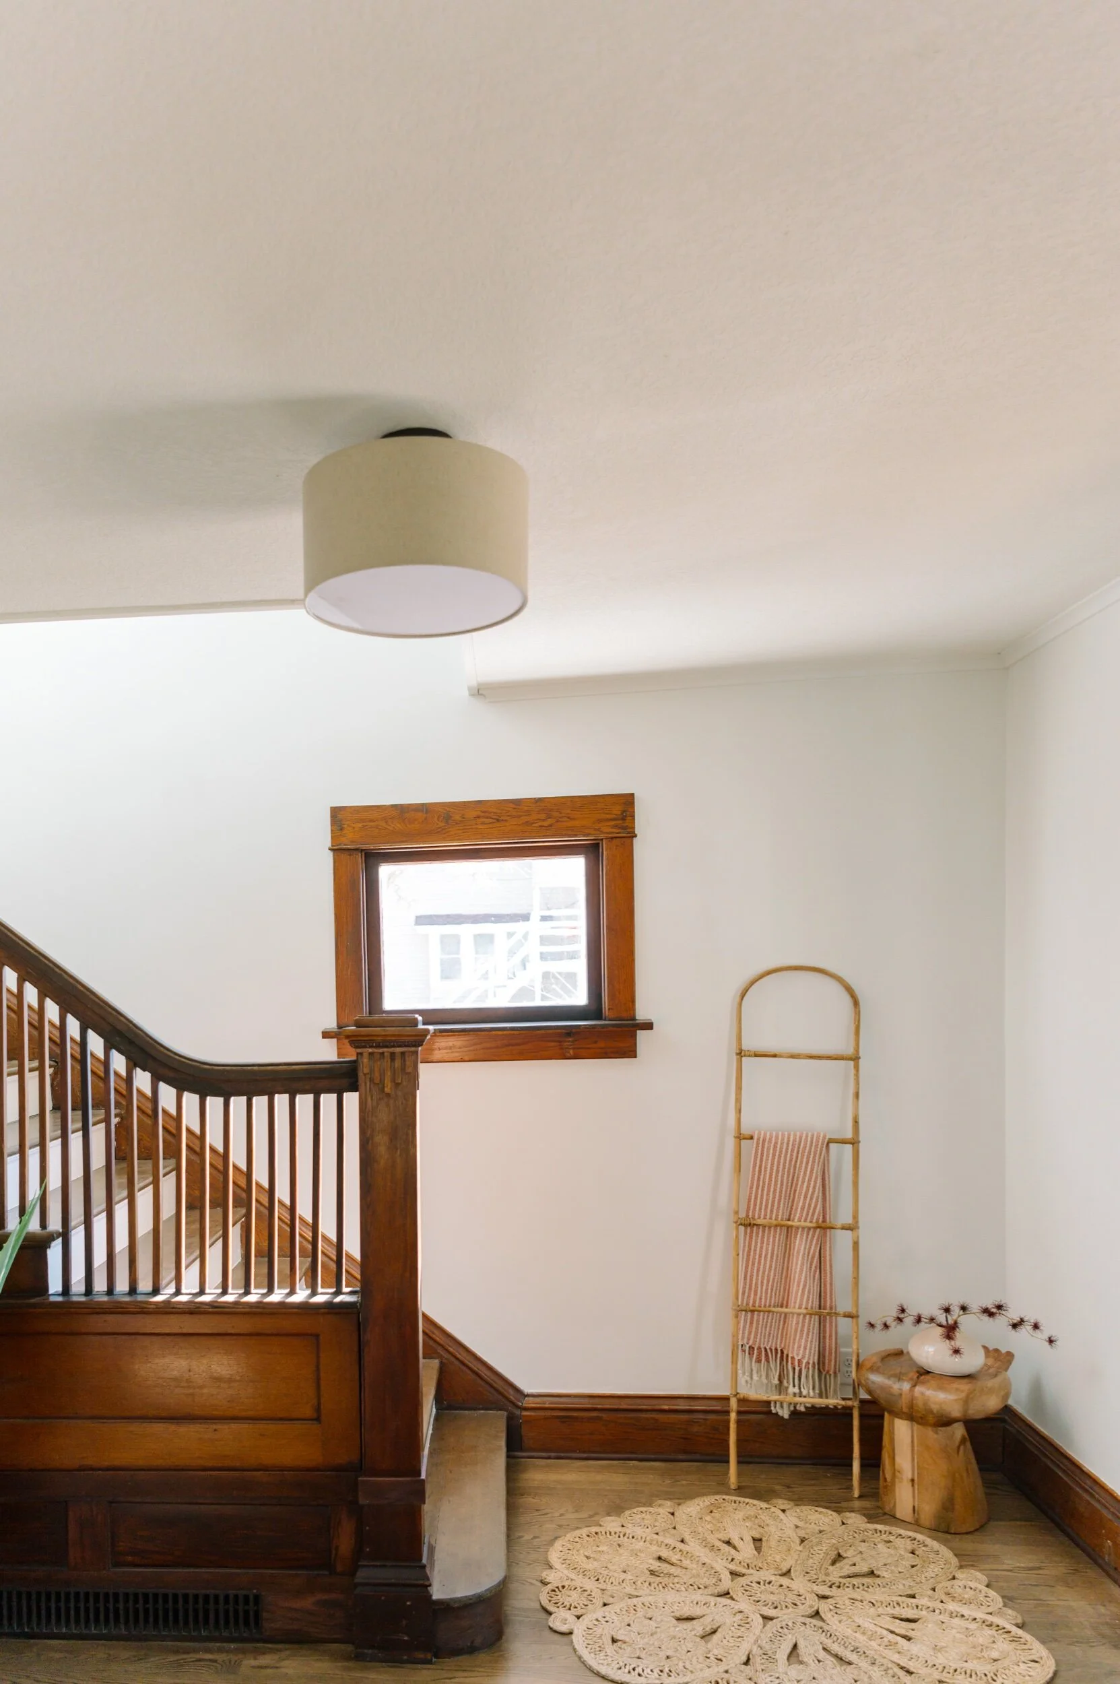
We staged the landing area with warm and pink tones to make this space feel as welcoming as possible since this is the first thing you see when you come in. We wanted this cozy little nook to set the tone for the rest of the house.
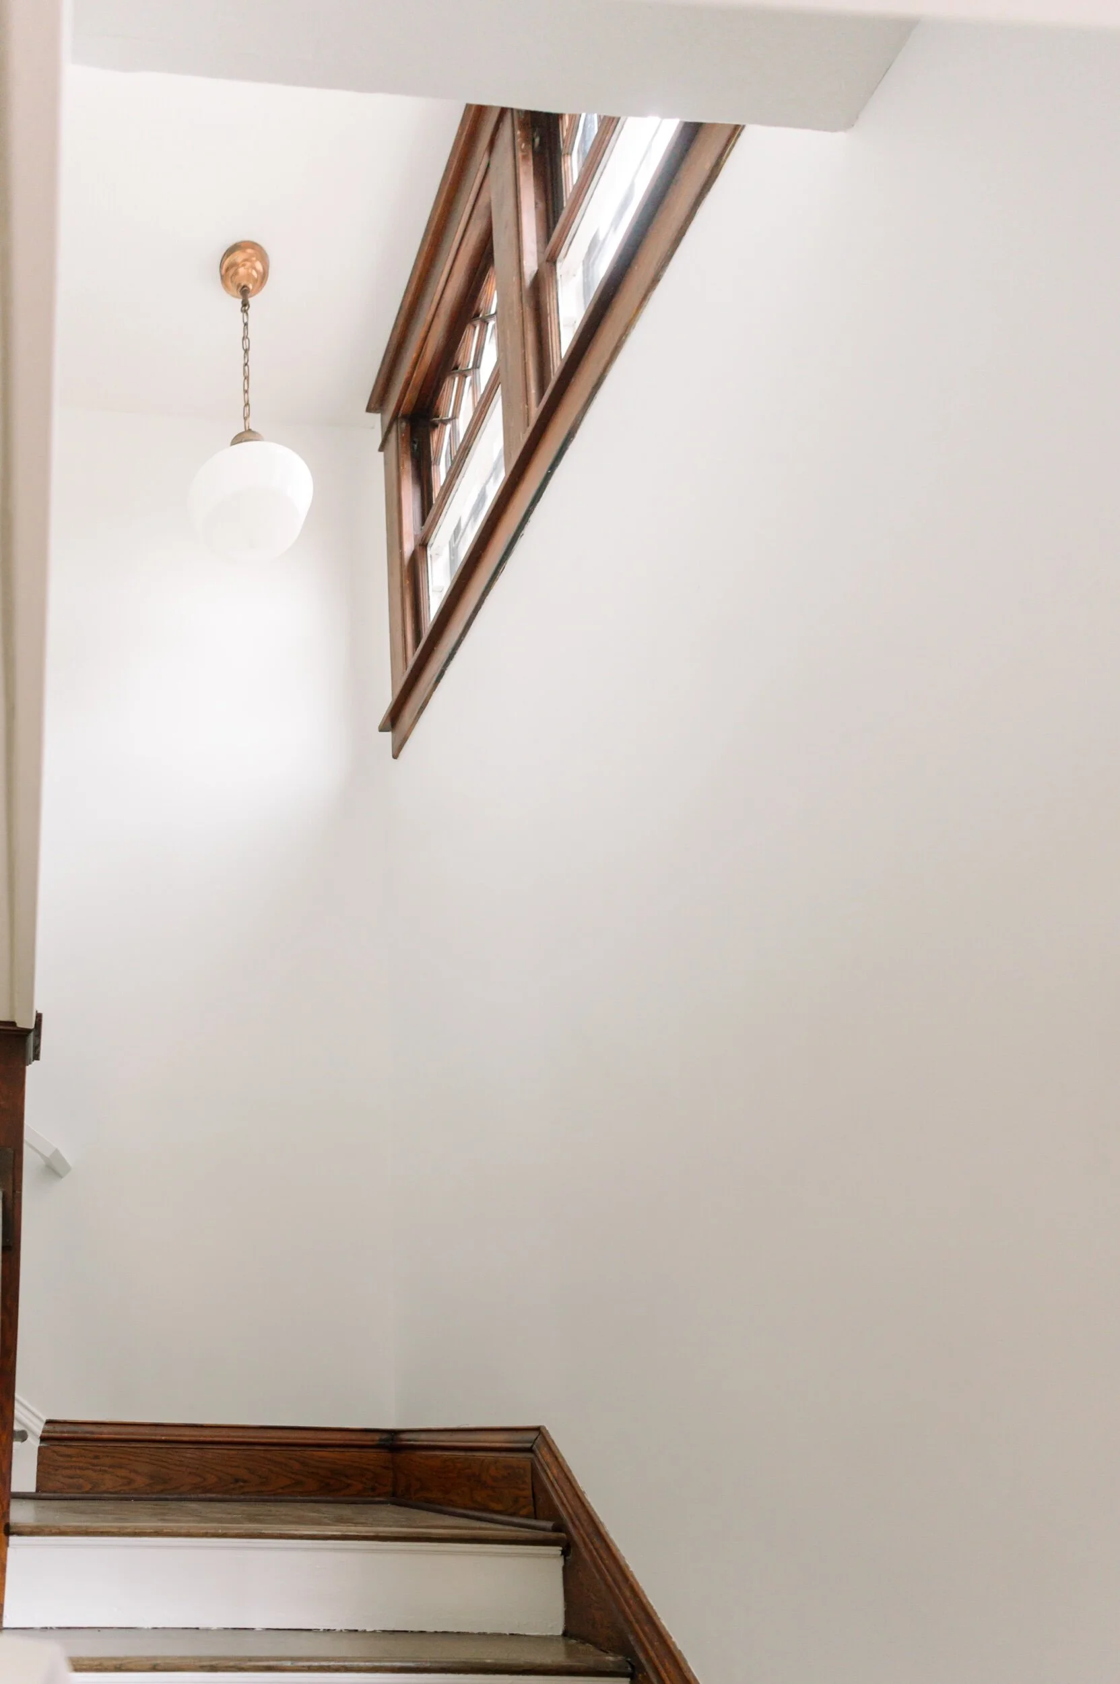
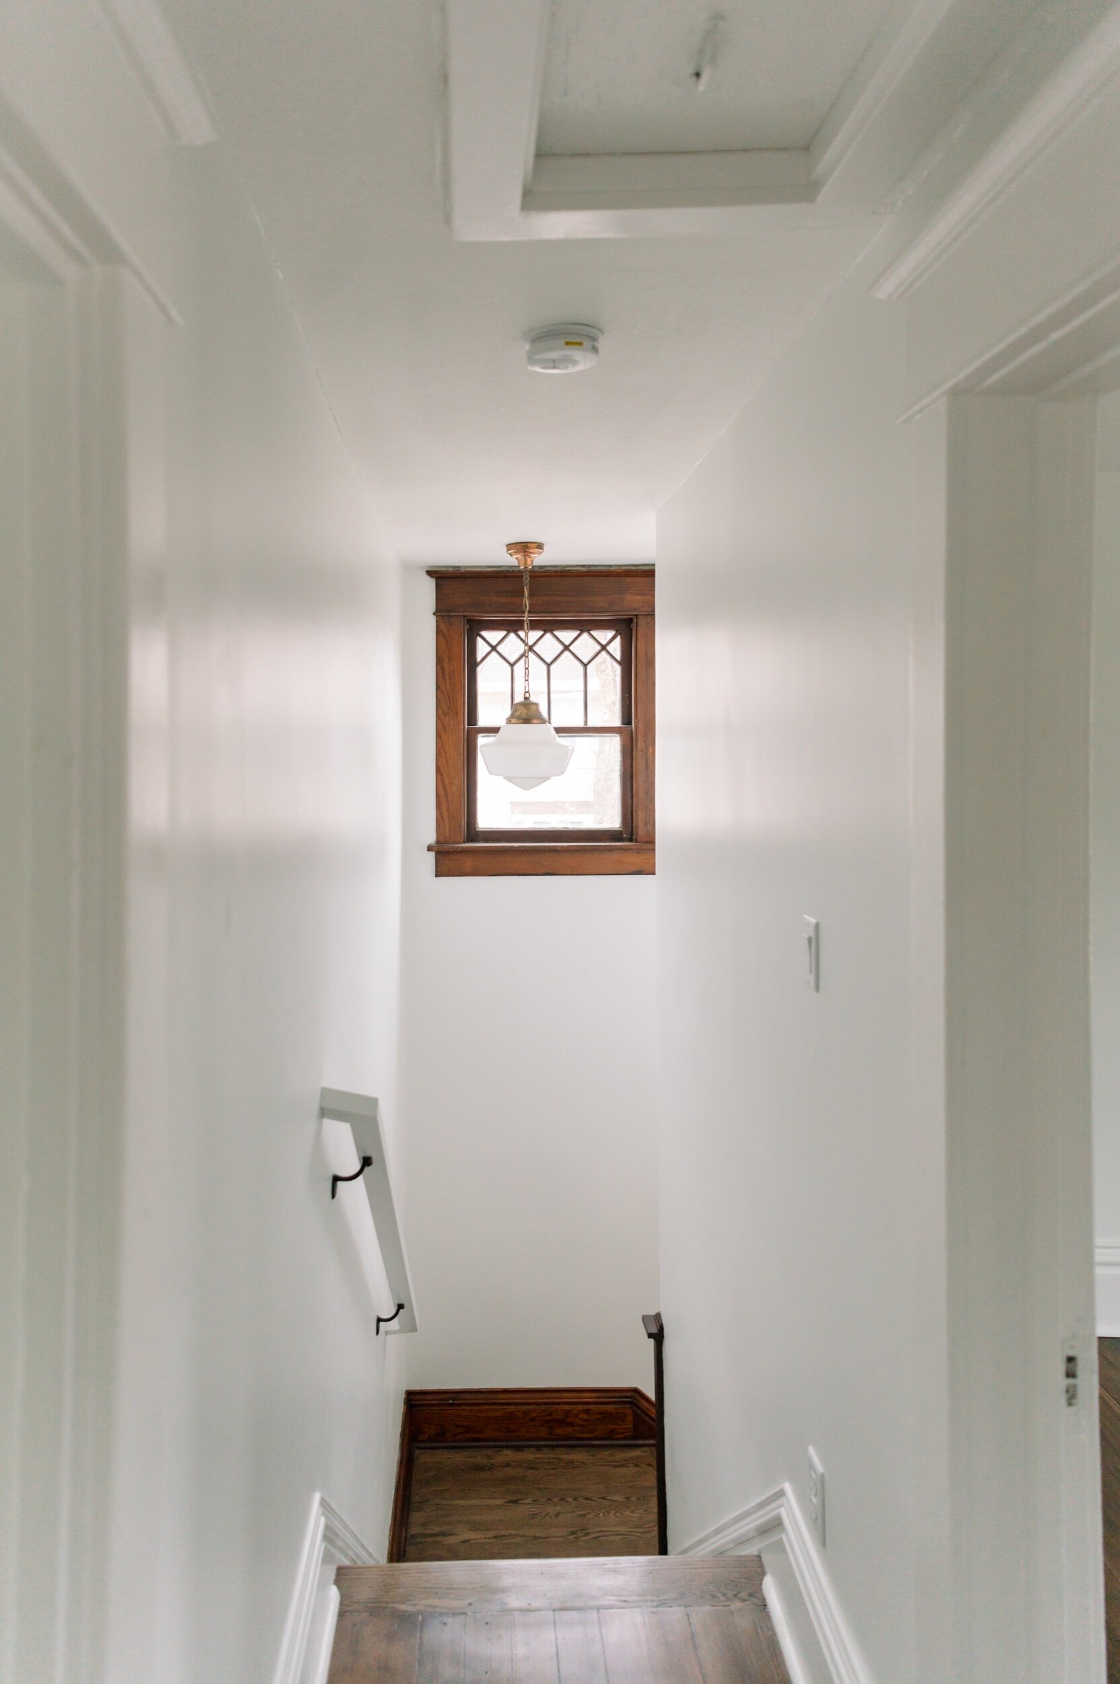
As you go upstairs, you are welcomed by beautiful brass round light fixture and ornate casement windows right next to the light fixture that illuminates the stairway.
Bedrooms
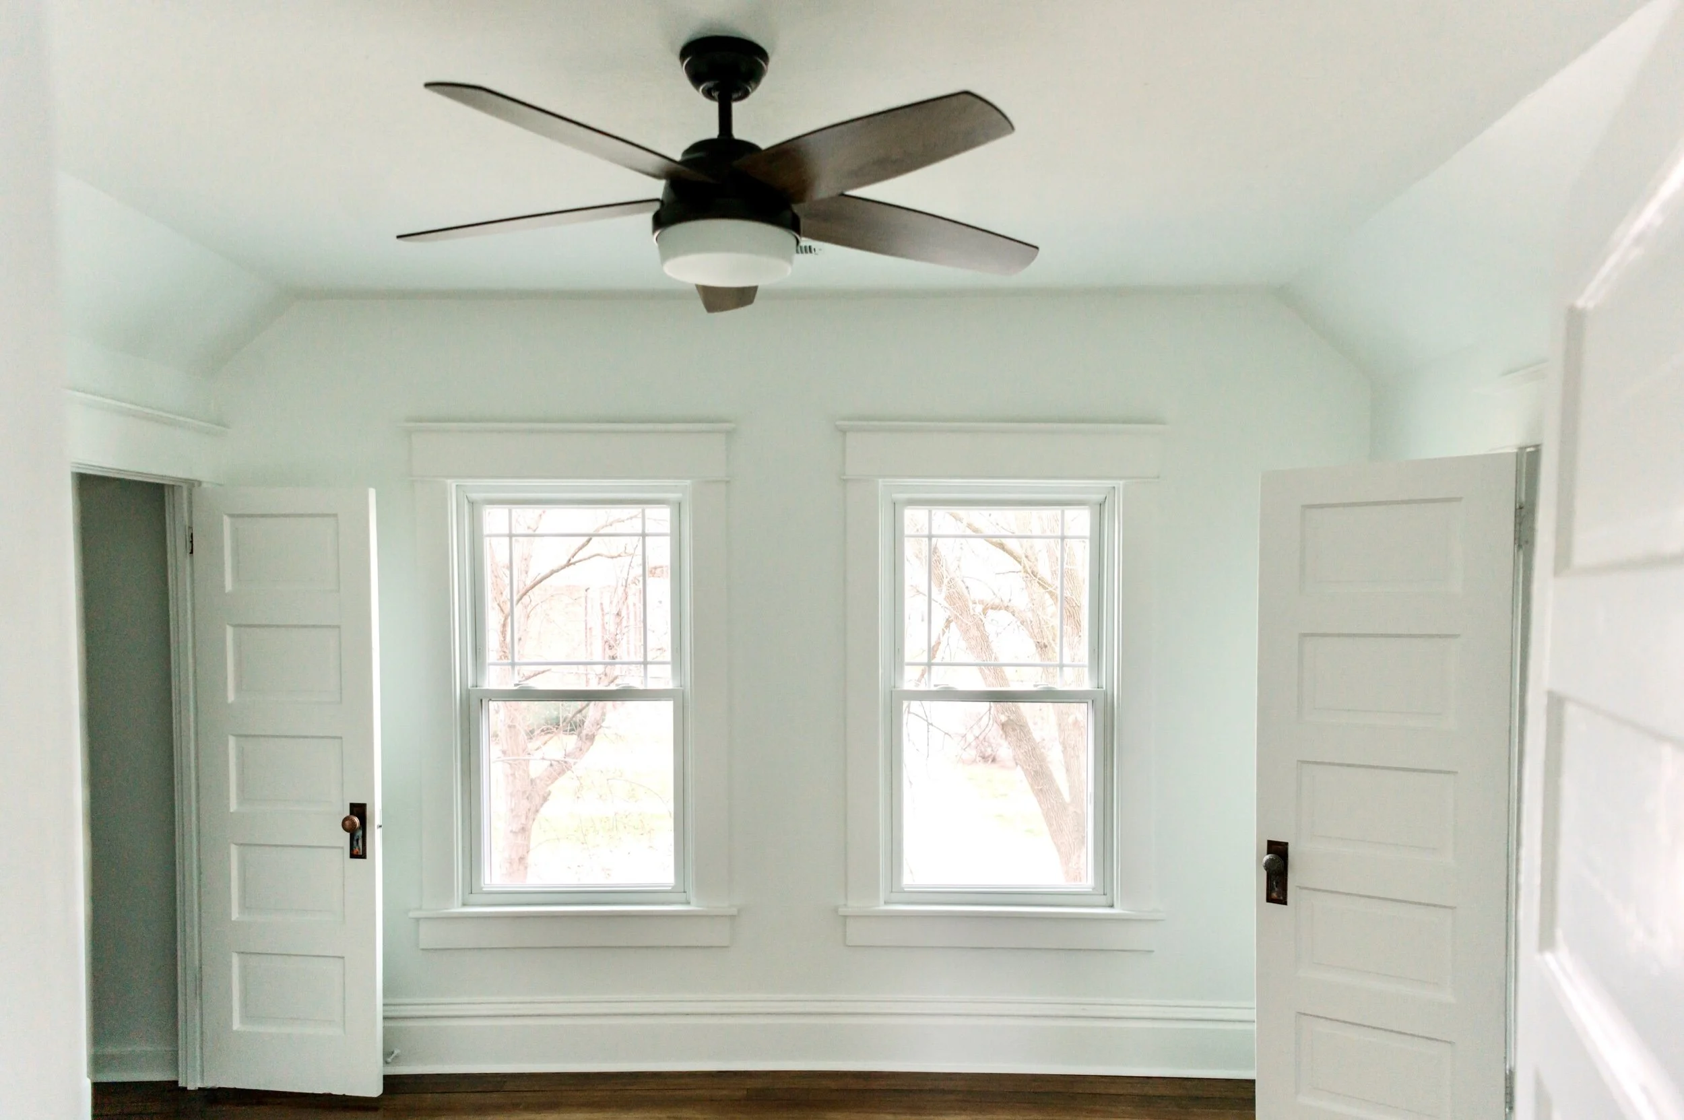
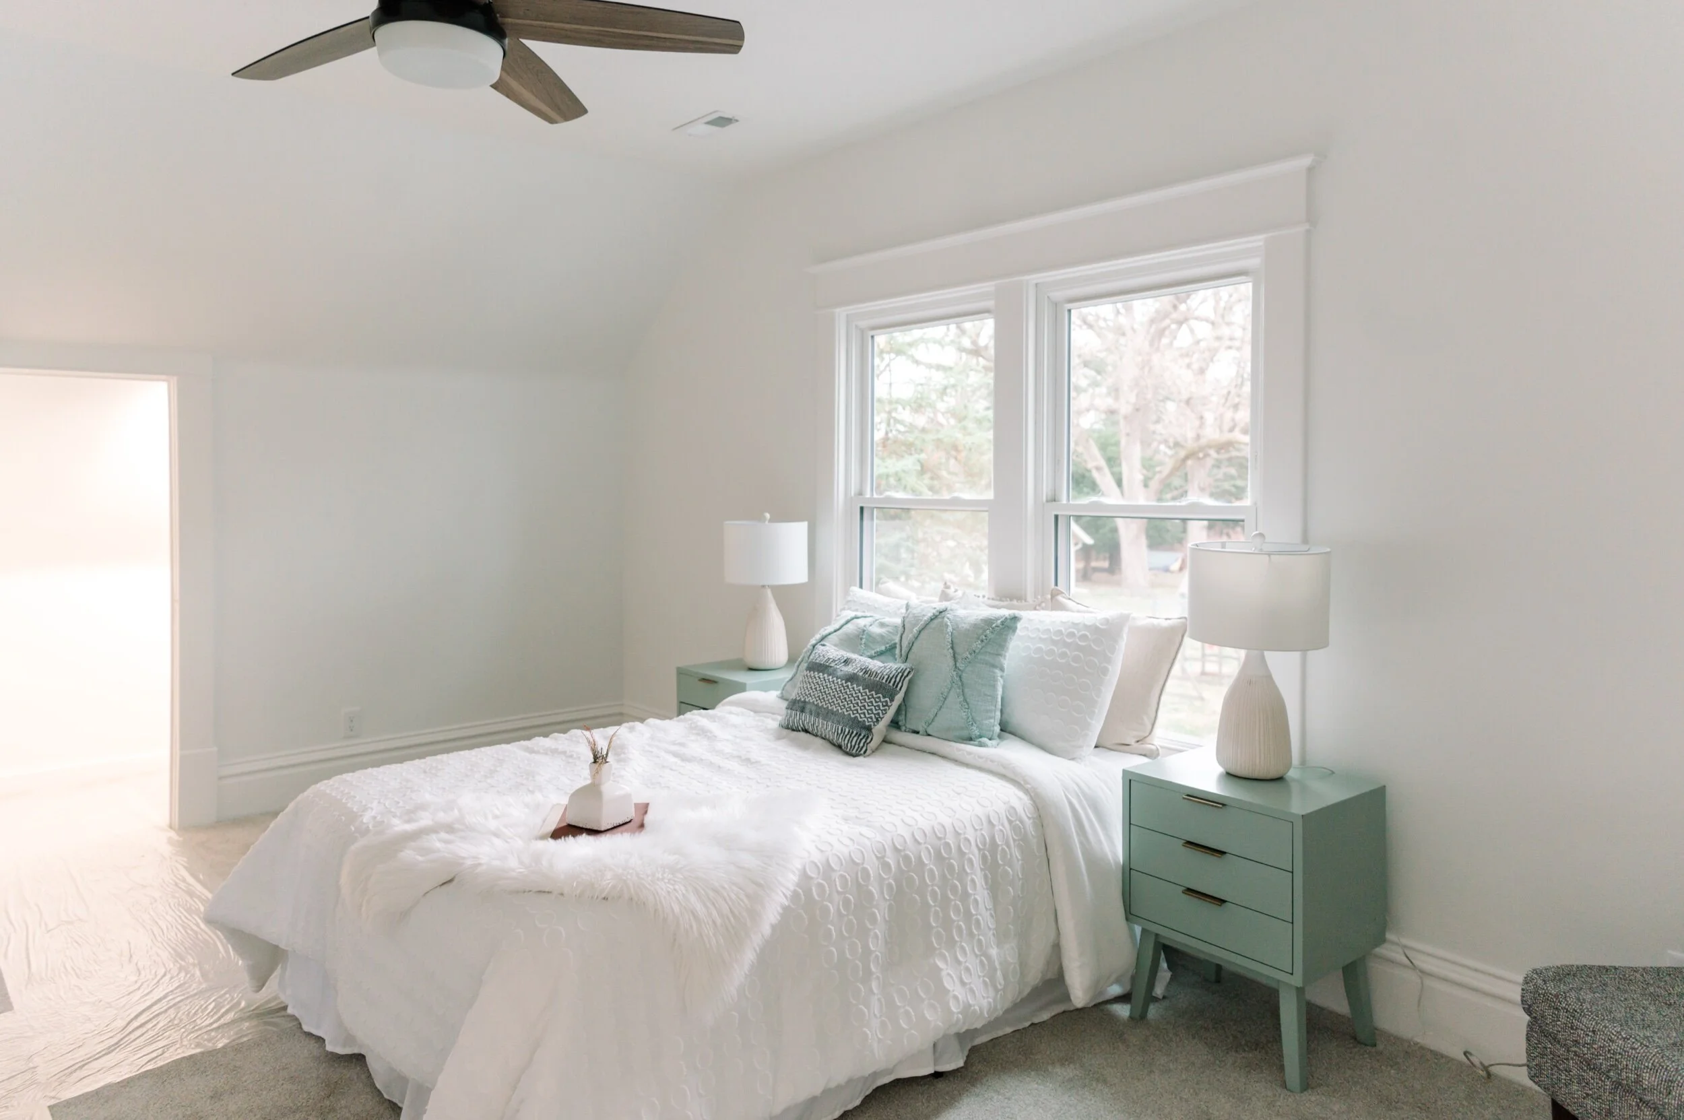
This home features 3 beautiful bedrooms and 2 baths. The three bedrooms feel open and spacious with plenty of storage closets. Our favorite detail of course, is the gorgeous natural hardwood floors.
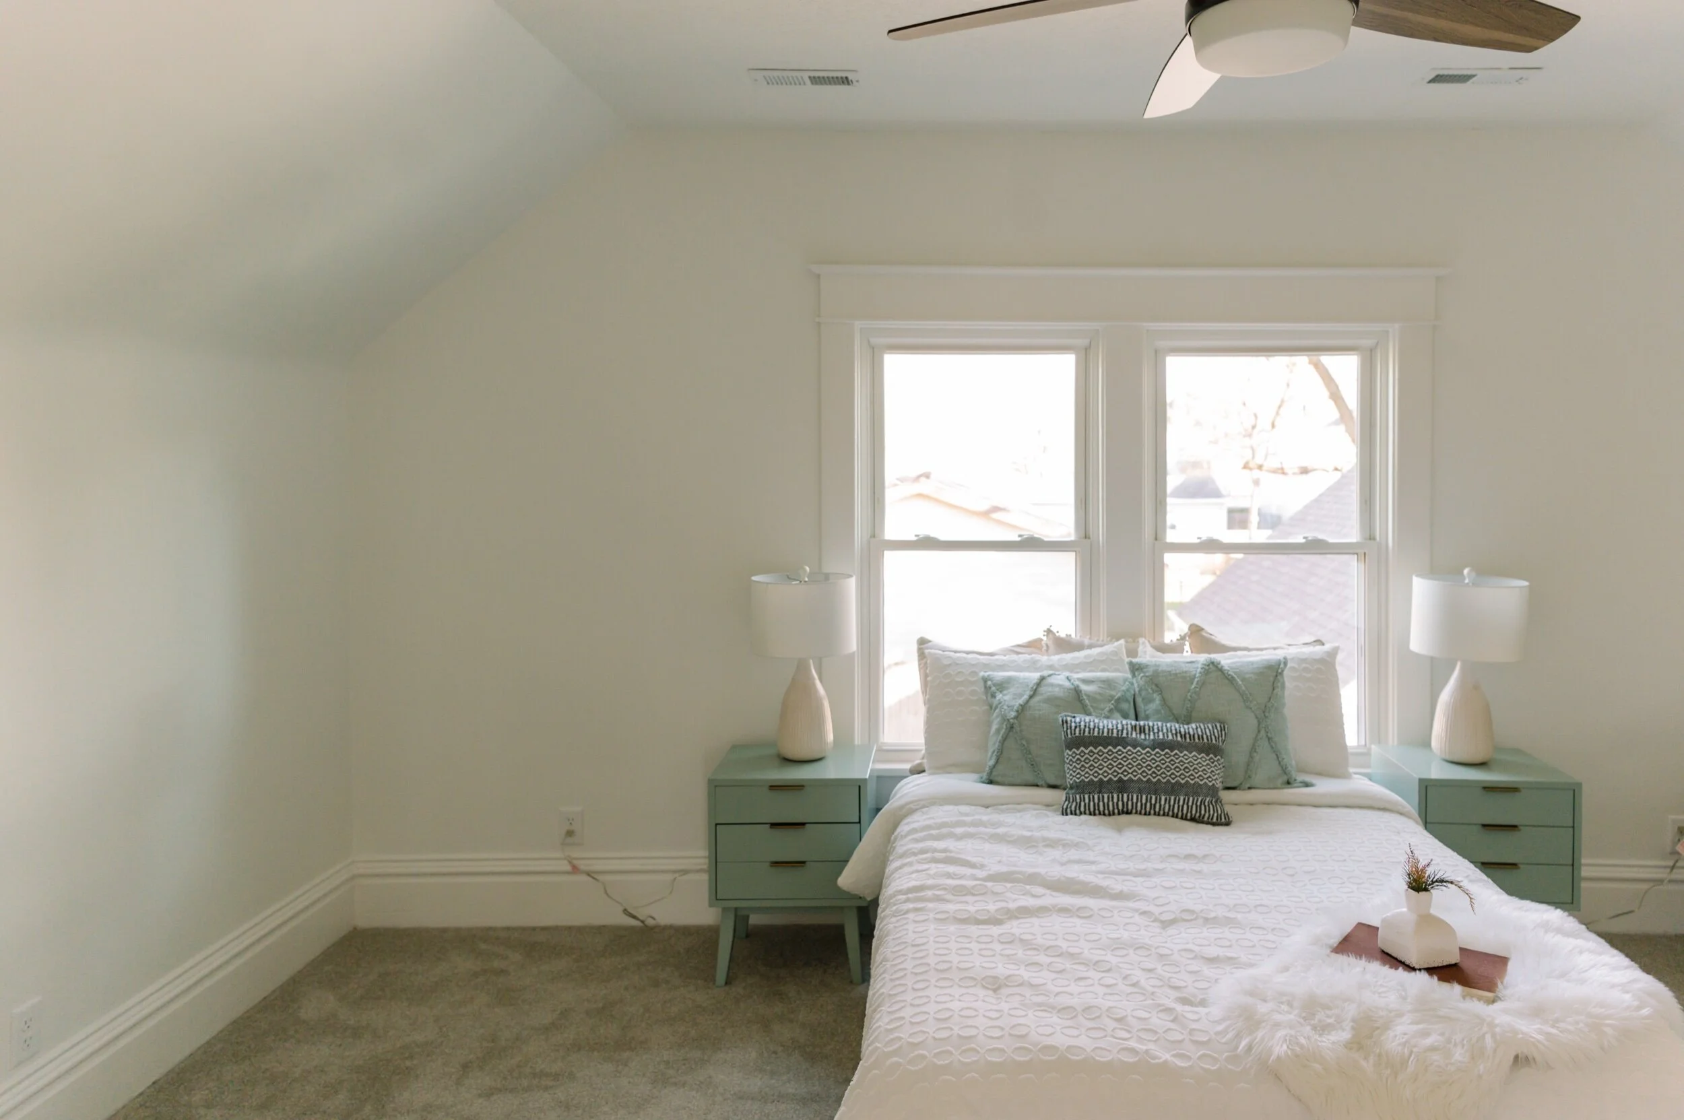
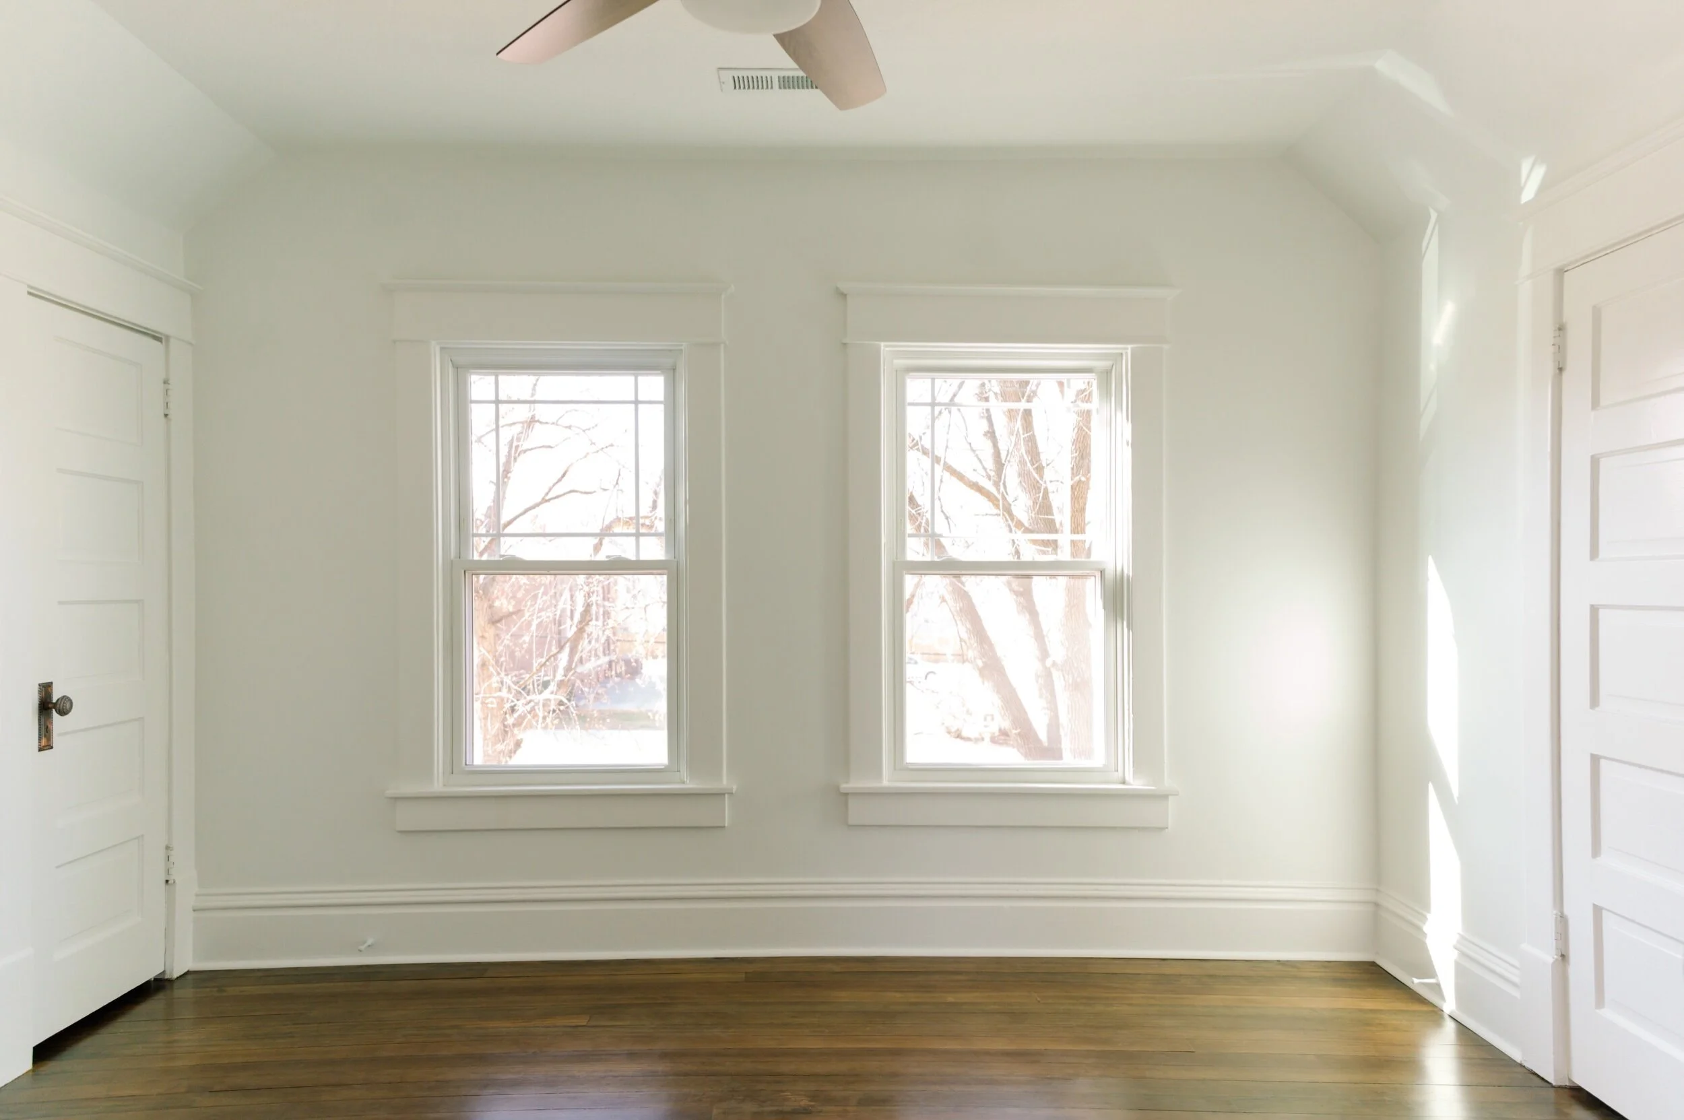
BathRooms
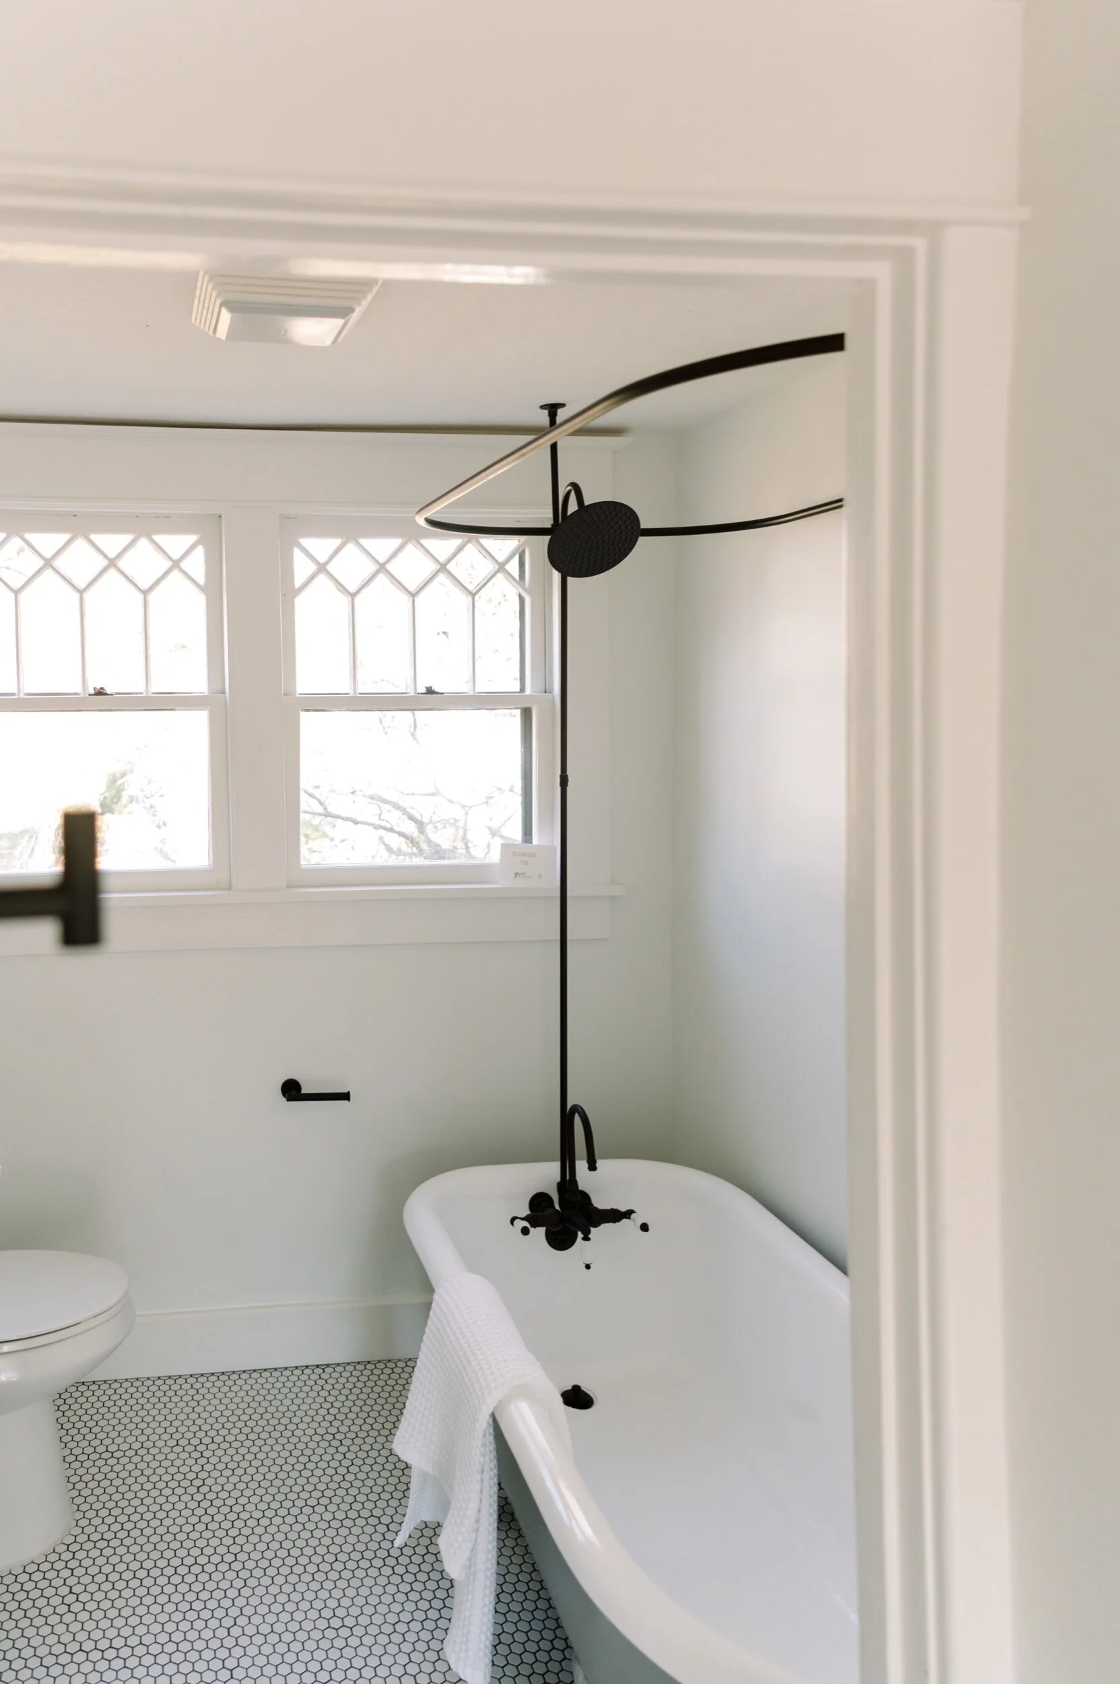
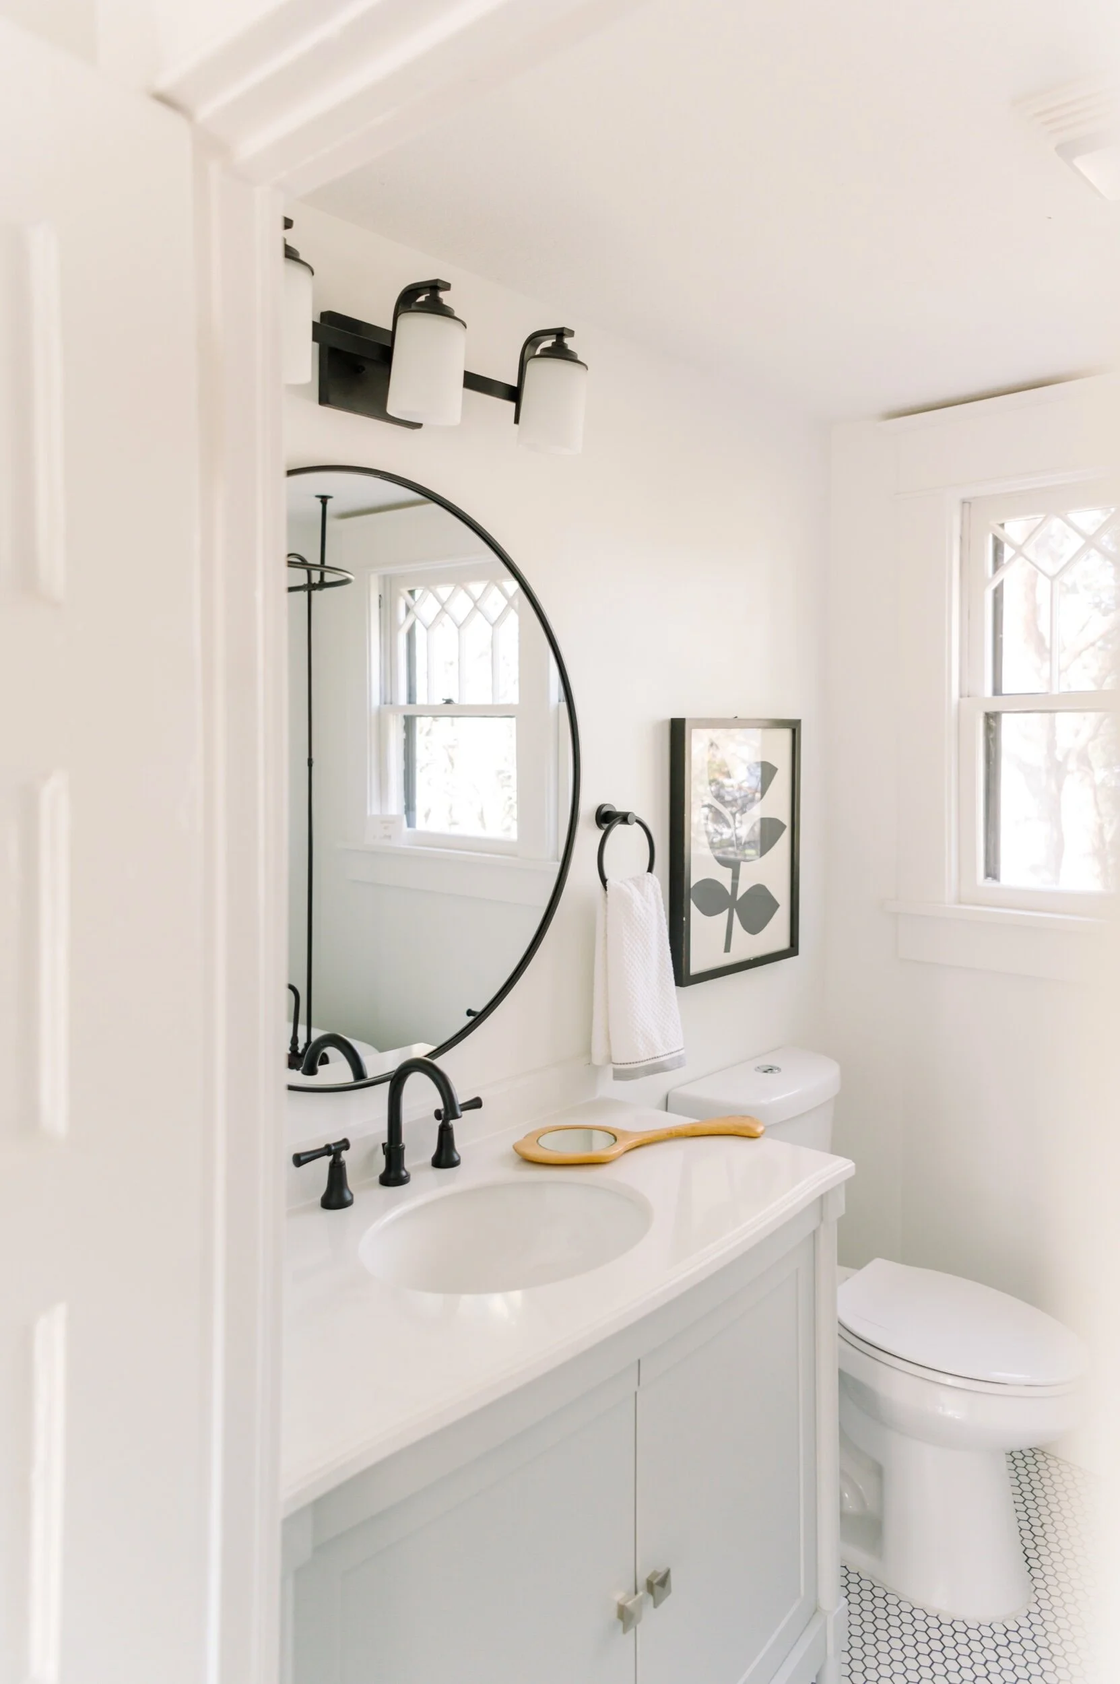
Who doesn’t love matte black fixtures up against crisp white walls and stone?
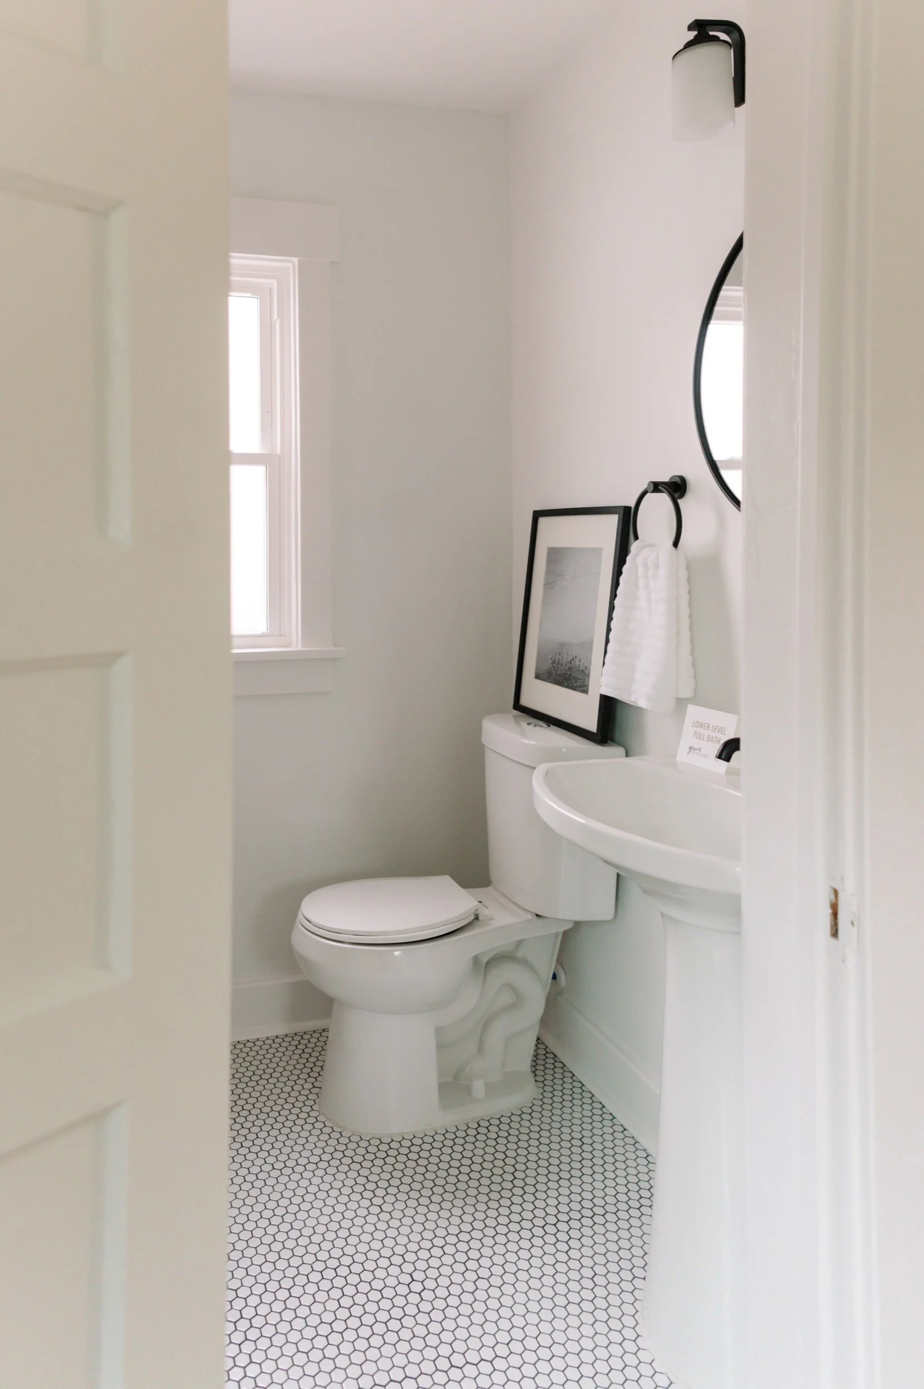
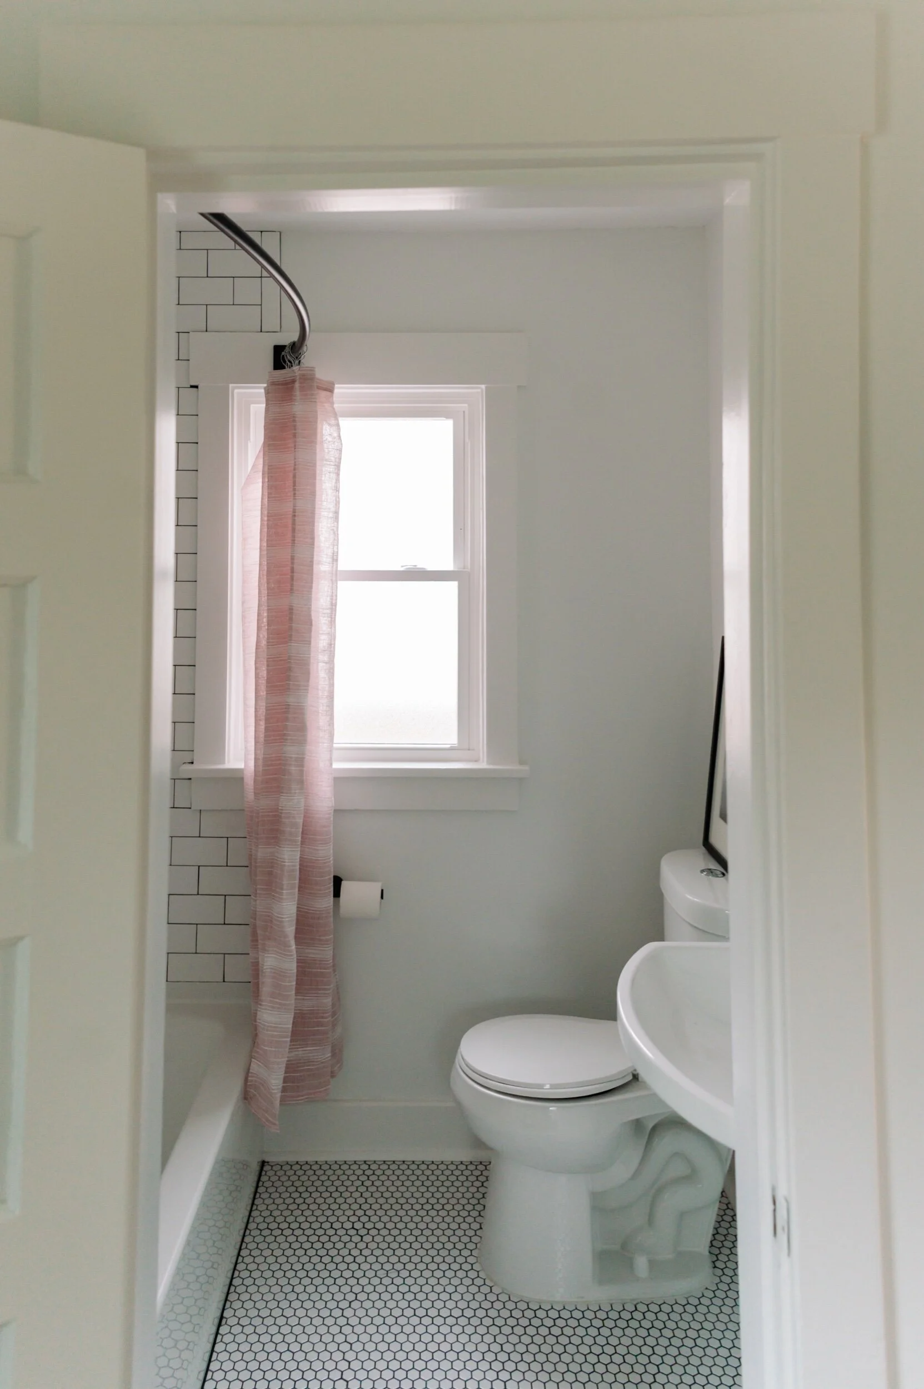
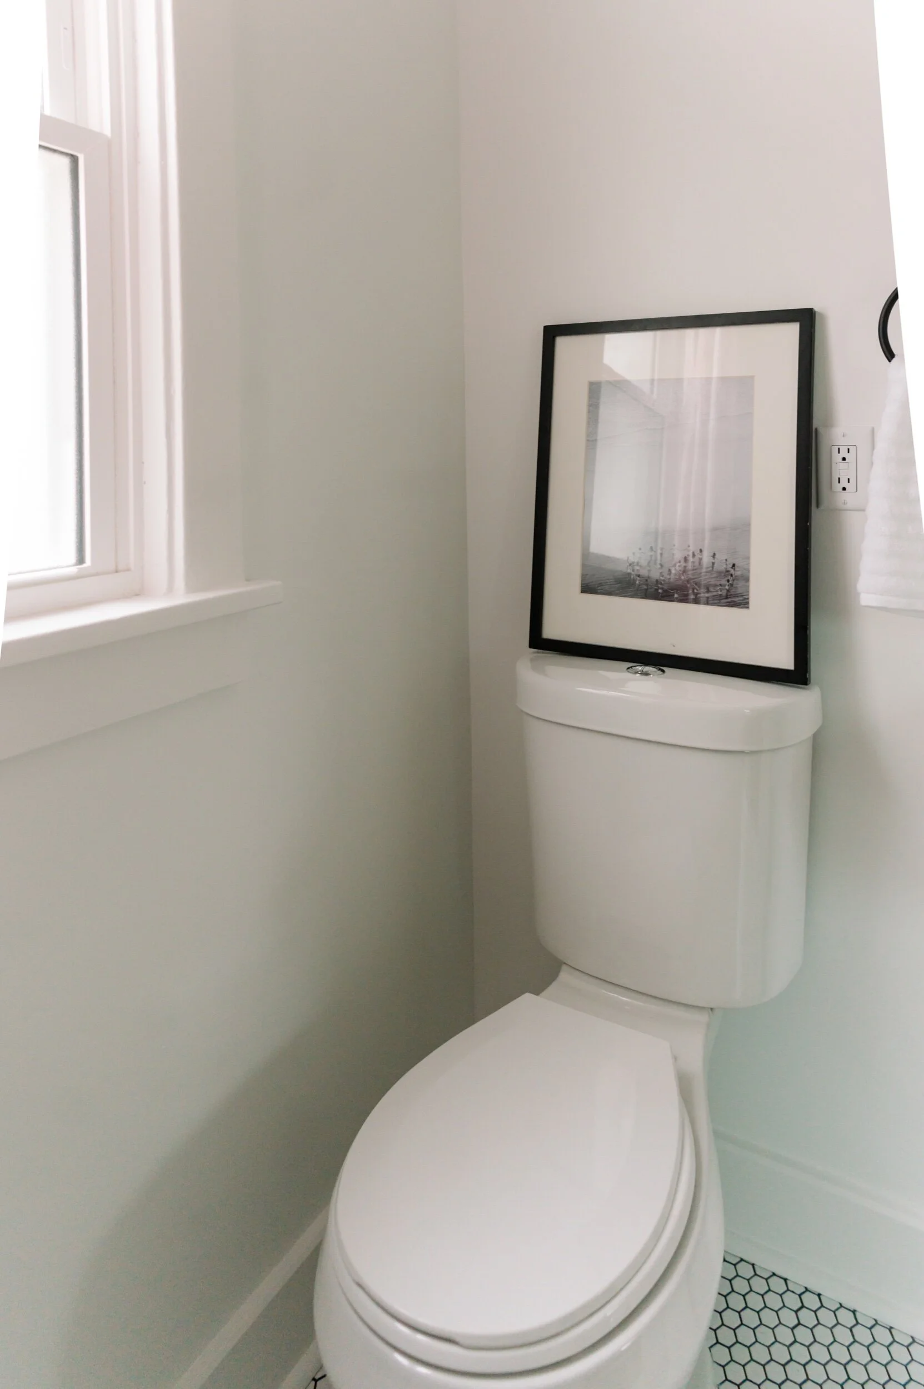
That completes our second photo tour of 1115 35th St. Thank you all for checking it out and be sure to visit Rally Cap Properties for more info on this charming property and for any of their future projects!
1115 35th St Fabulous Home Photo Tour
Hello everyone! Today we are sharing part 1 photo tour from our newly completed 1115 35th St flip home project!
One of our goals with this project was to create a balance between bright and moody, and the kitchen and living spaces are the expressions of that idea. We worked with Rally Cap Properties on the construction of this project, and together we were able to create something truly beautiful.
Filled with mixed materials, unexpected pops of color, and whimsical elements, this property is all about the details!
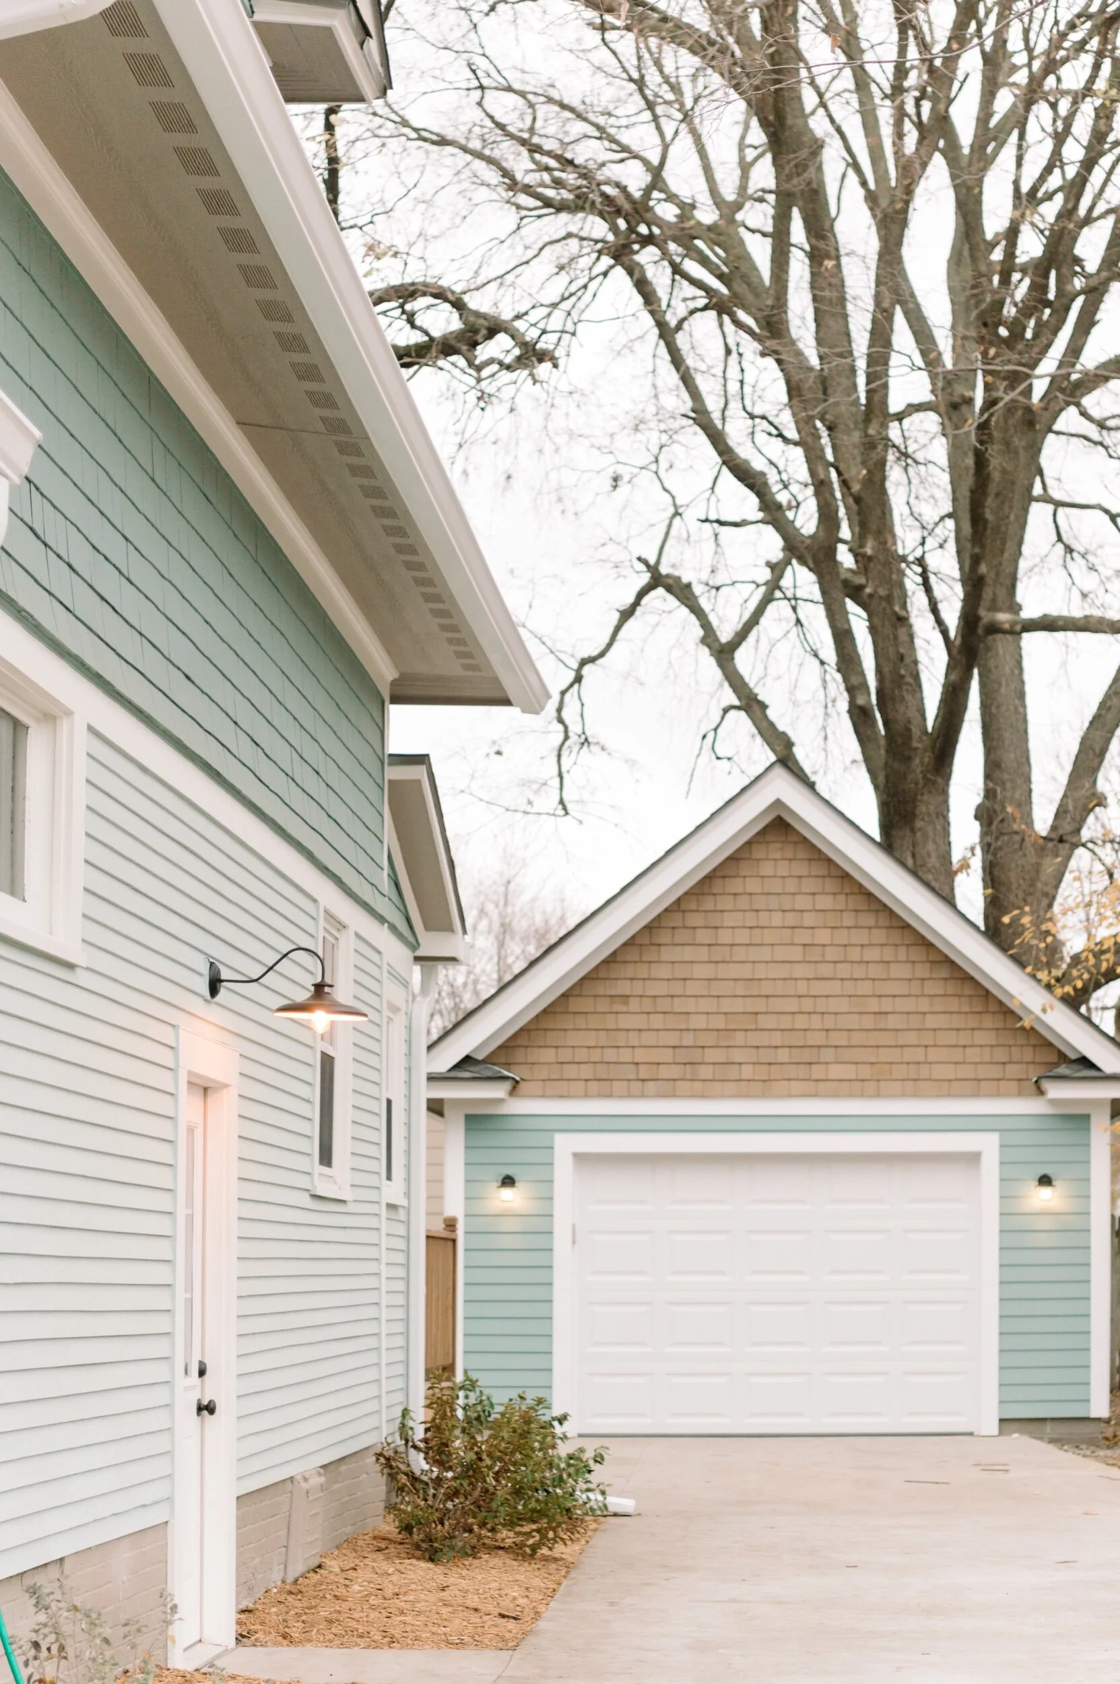
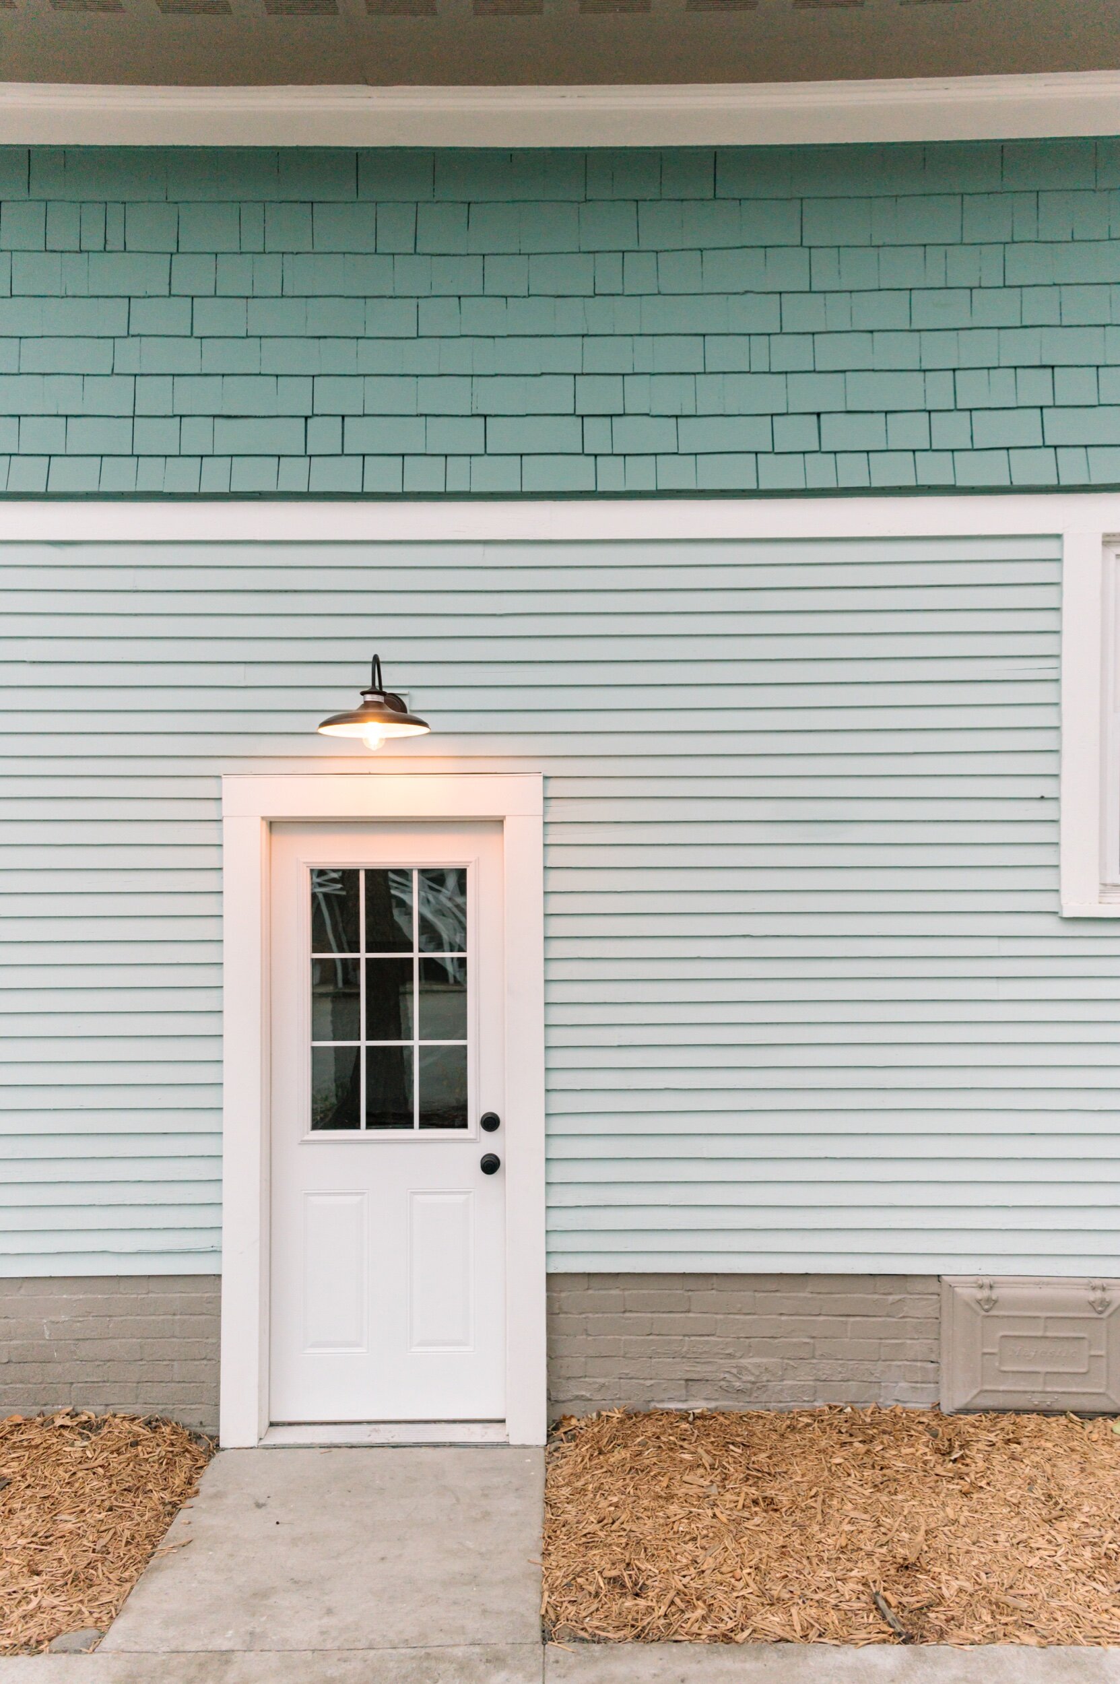
The Kitchen
One of our favorite rooms in the house is the kitchen. We love dark kitchens, oak kitchens, and light kitchens, but for this property we wanted to create something was a perfect family gathering space and a cooking space that felt open and airy. We added gray cabinets, white marble tops, and mixed in natural and dark elements such as rustic wood shelves and a dark floor tile.
The kitchen truly felt like the right balance of everything we were hoping for, and a natural and curated look for this space.
To style this beautiful kitchen we incorporated organic shaped vases, brass accents, and topped it off with a rich rusty red runner that both added warmth and beautiful texture to the room.
Living room + Entry
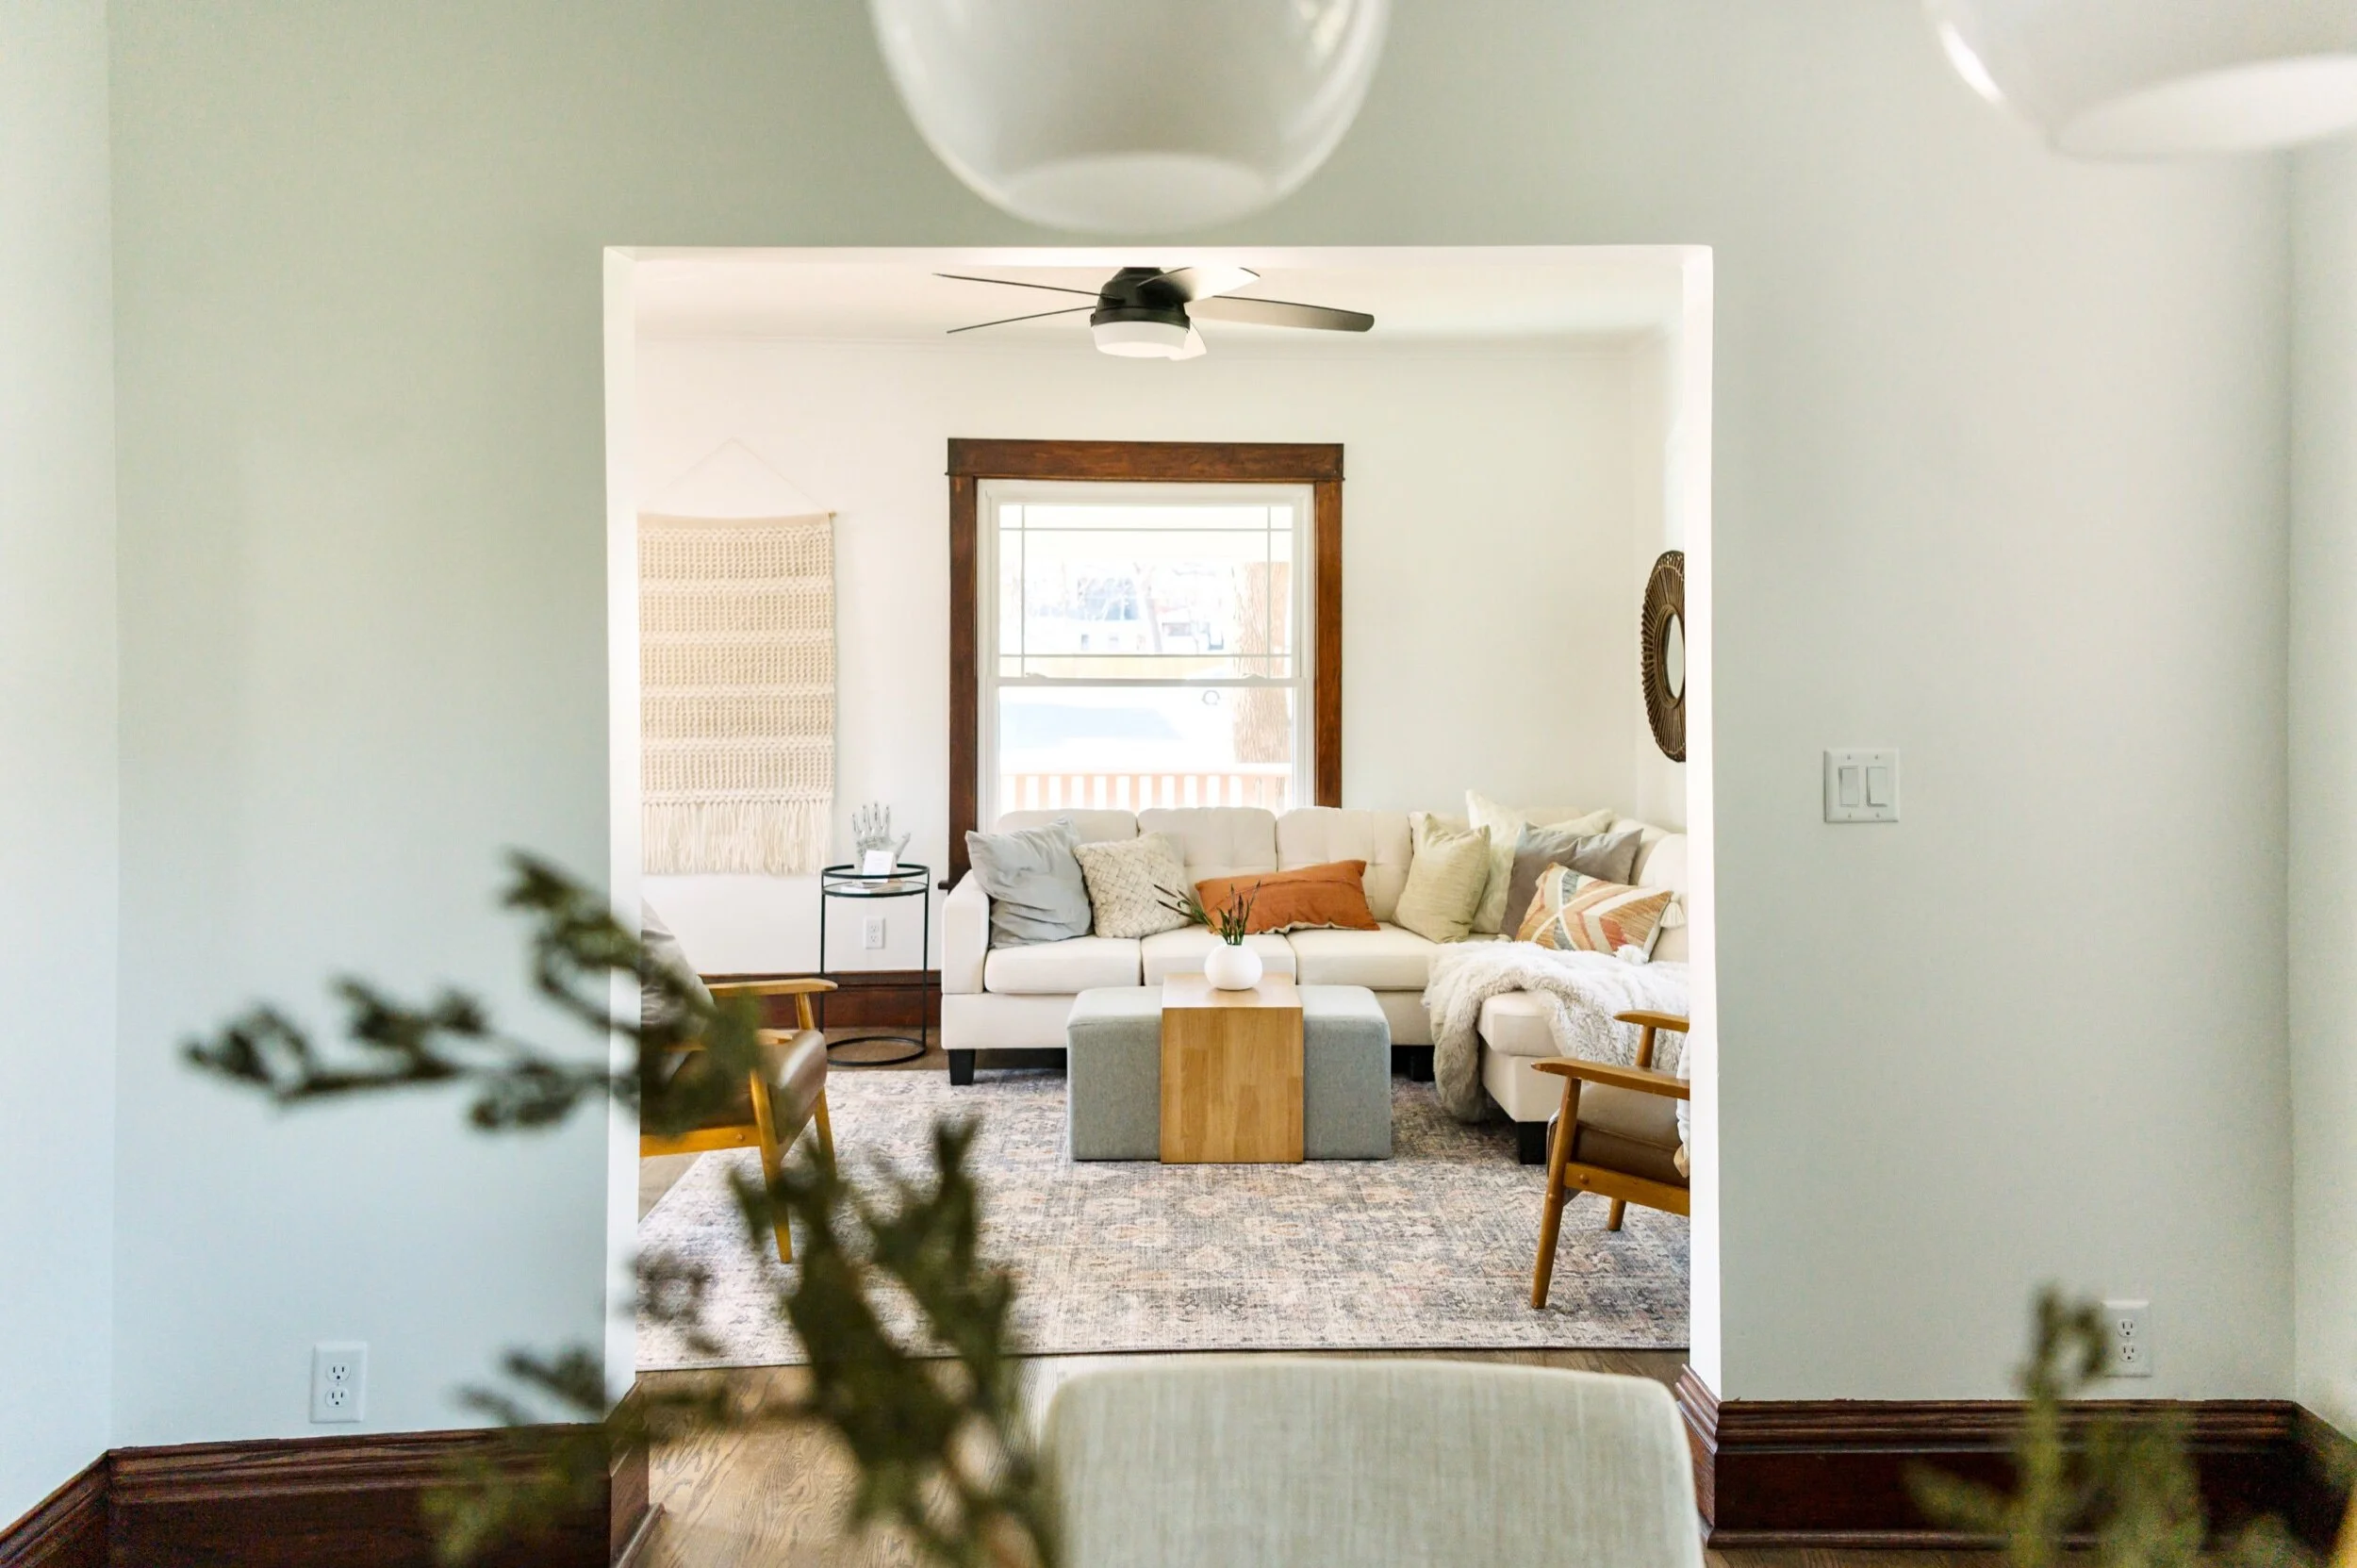
One of our favorite things about this home is the open floor plan and it has such an amazing flow. The living room is accessible from both the dining room and a doorway going through the kitchen. We didn’t want to disrupt this flow but we also wanted to make sure this living room area felt like it’s own little space.
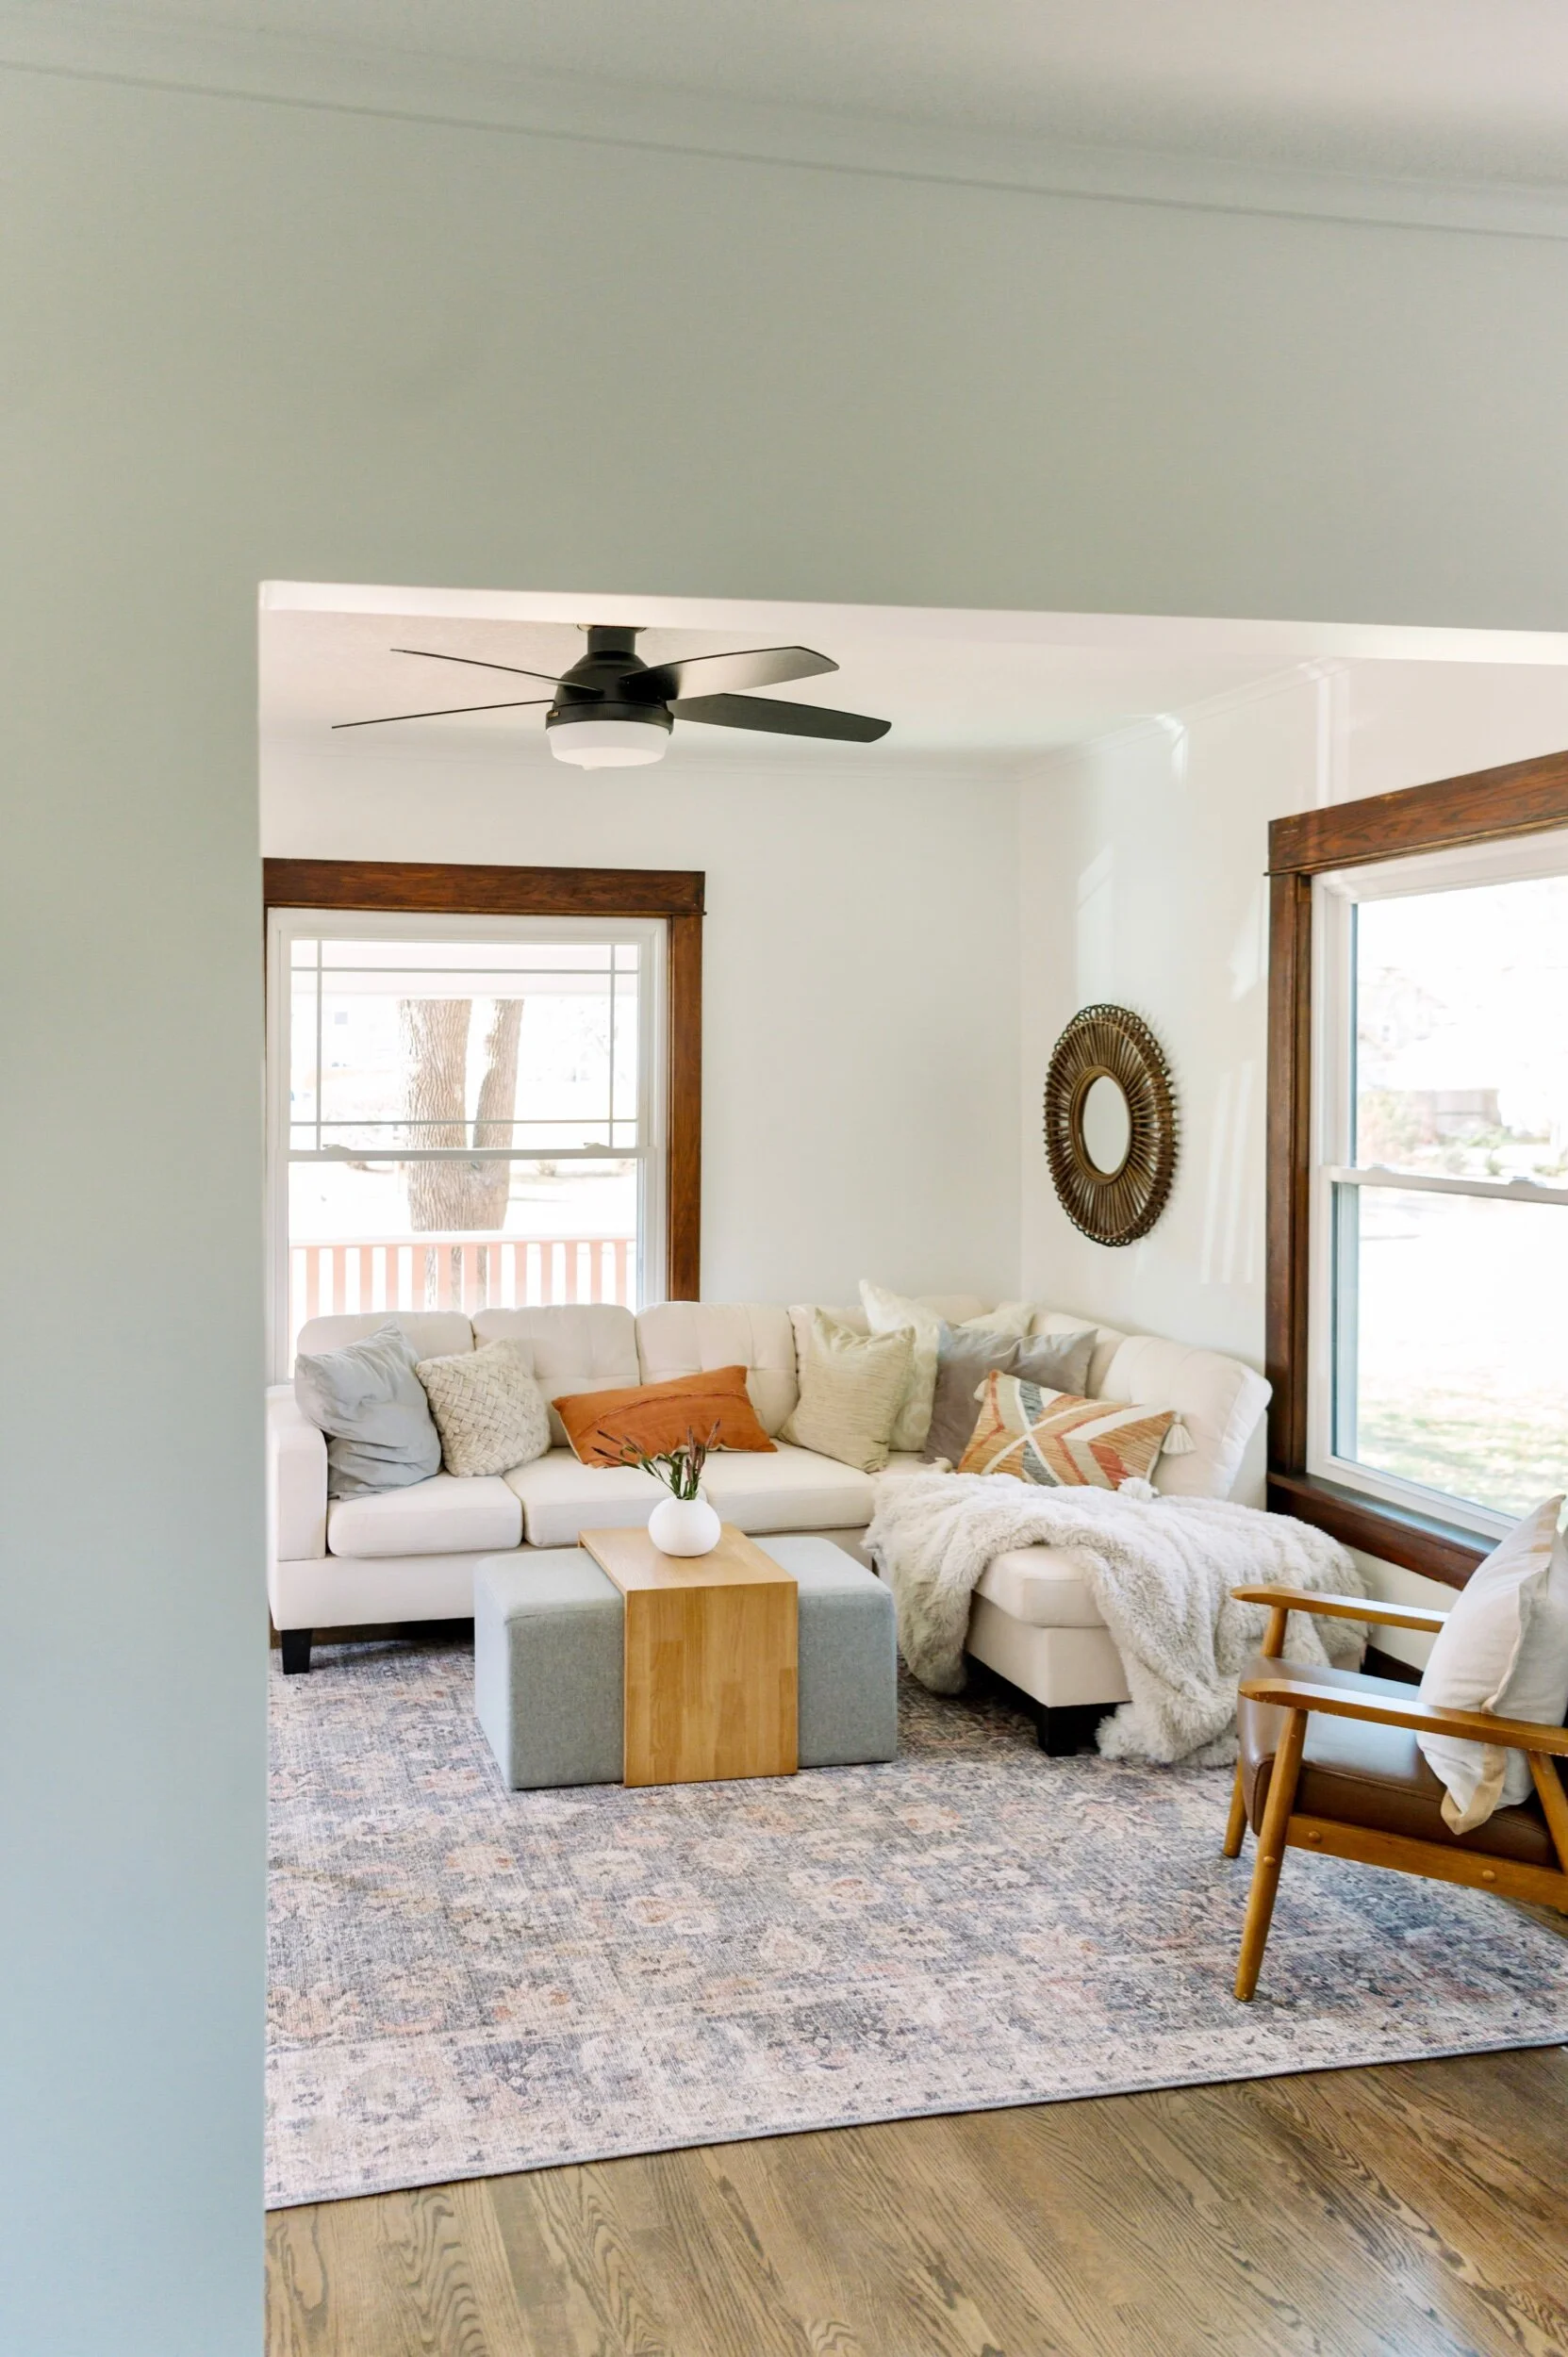
We chose a sectional that felt cozy and faced the dining room area, we also layered in low-profile seating around it. The ottoman/coffee table combo, leather chair, blush and blue rug, were the perfect pieces to fill in the space and bring a textural dimension.
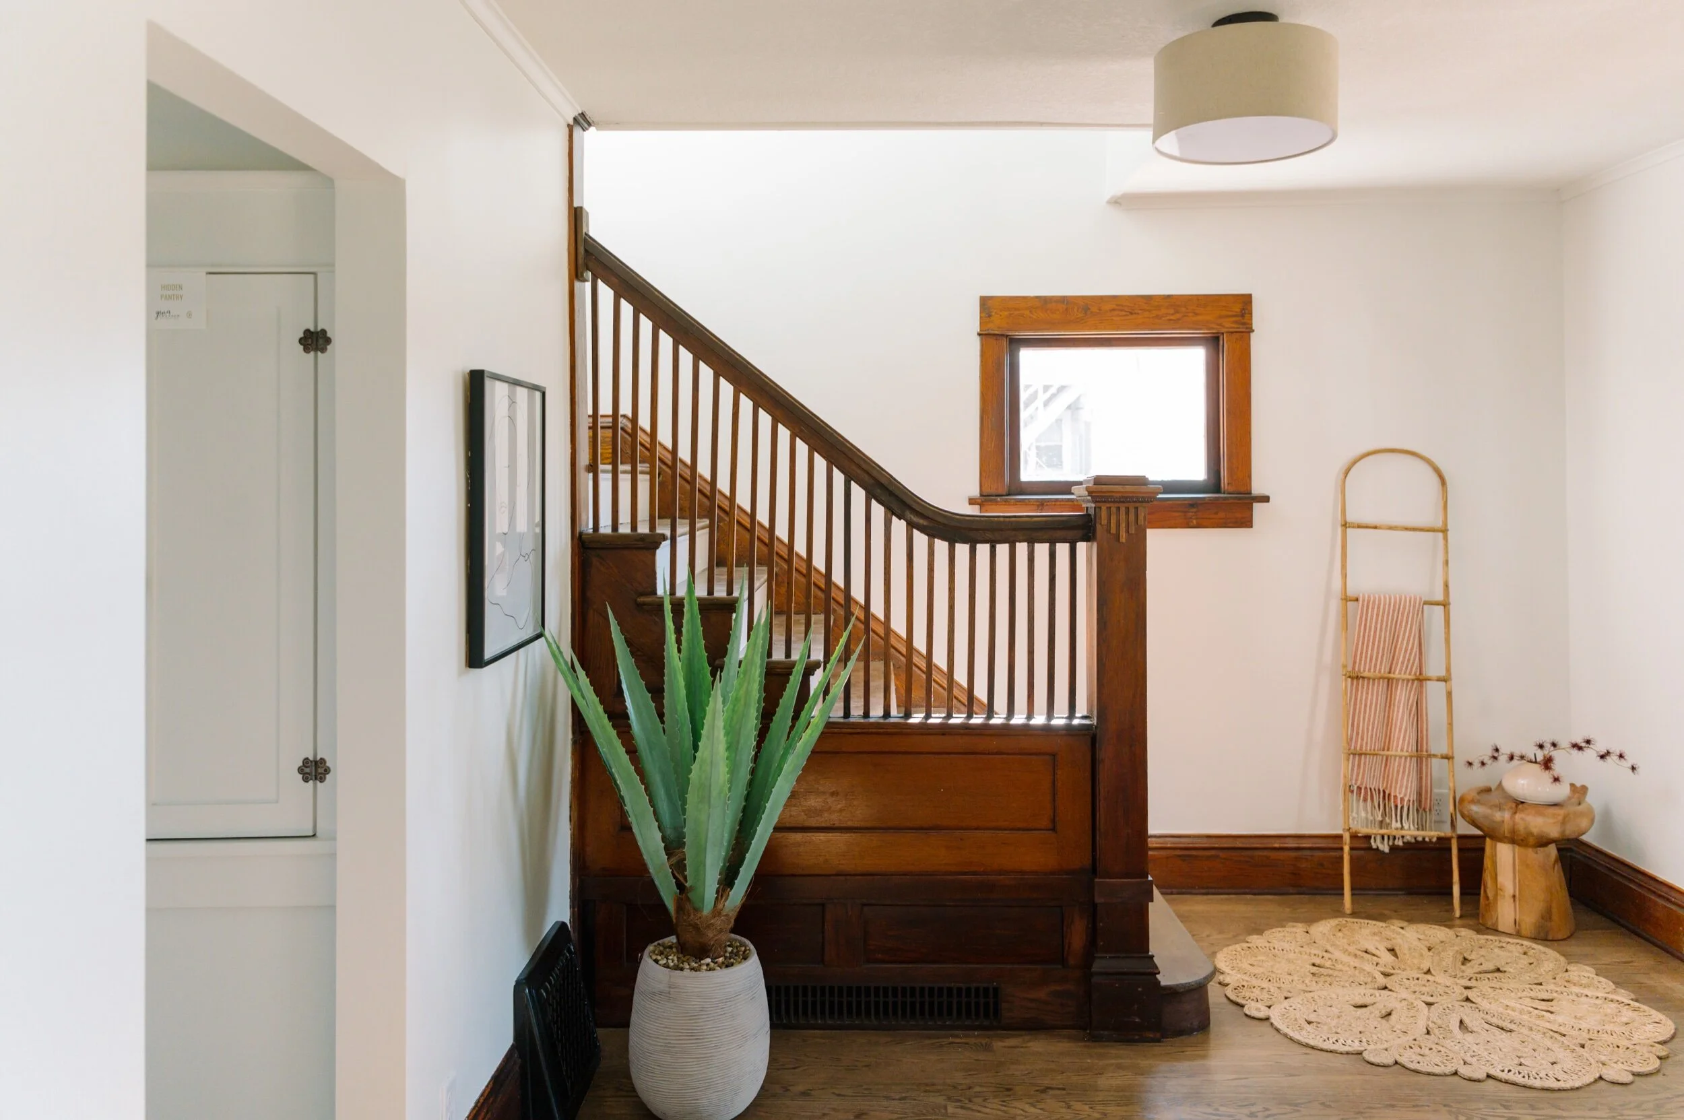
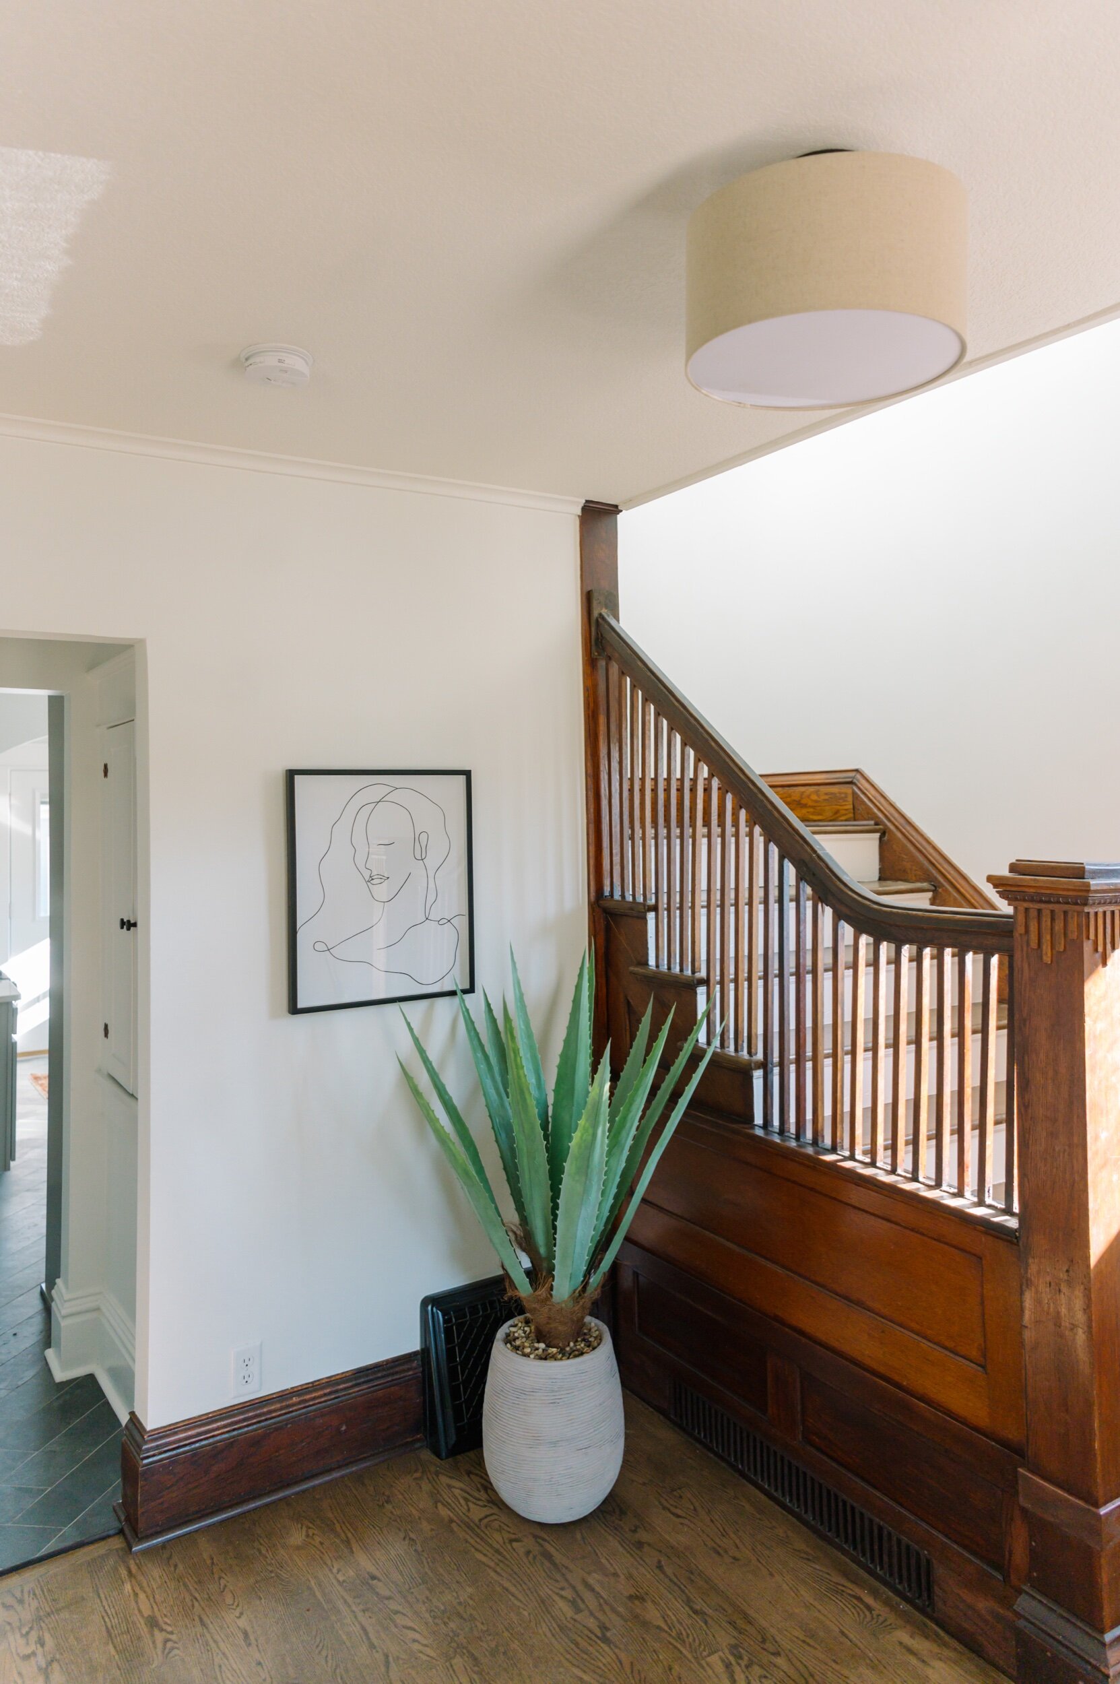
With the entry being right next to the living room, we wanted to make sure that both spaces felt cohesive and functional. We added a little side table and fun ladder/throw right next to the door, which both serve as accessories and landing area.
Dining room + Home Office
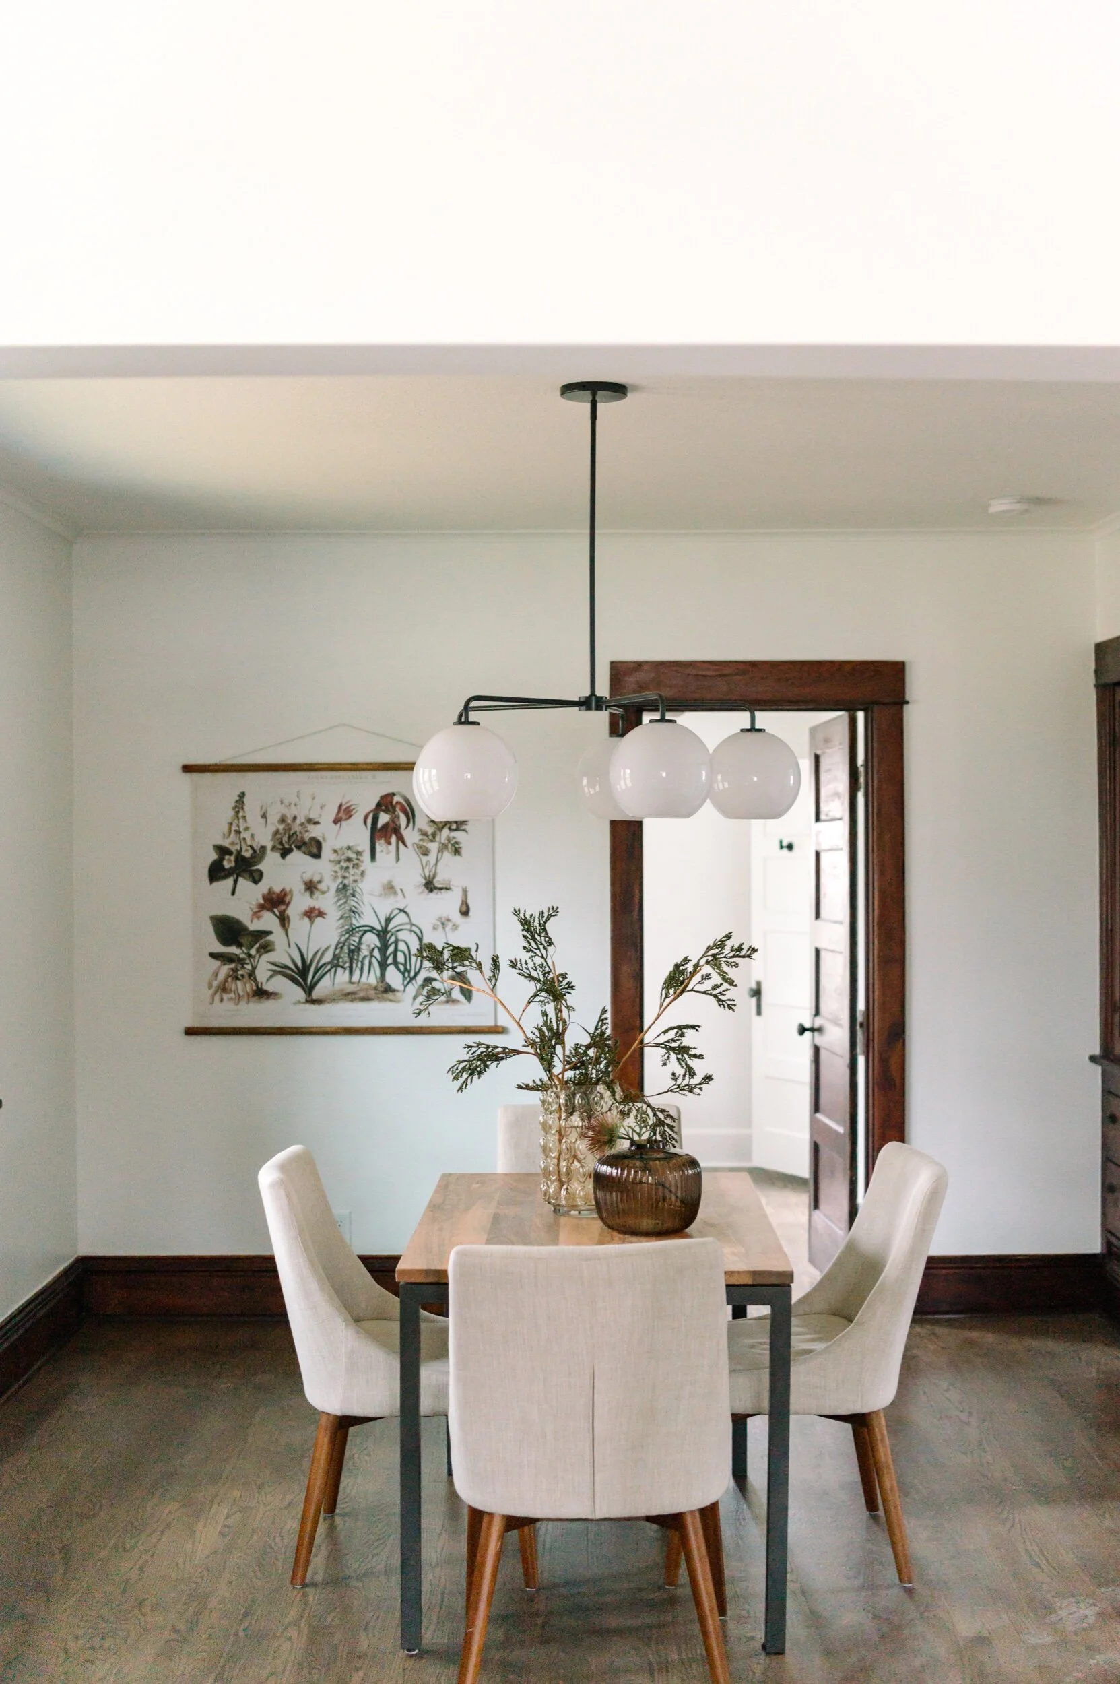
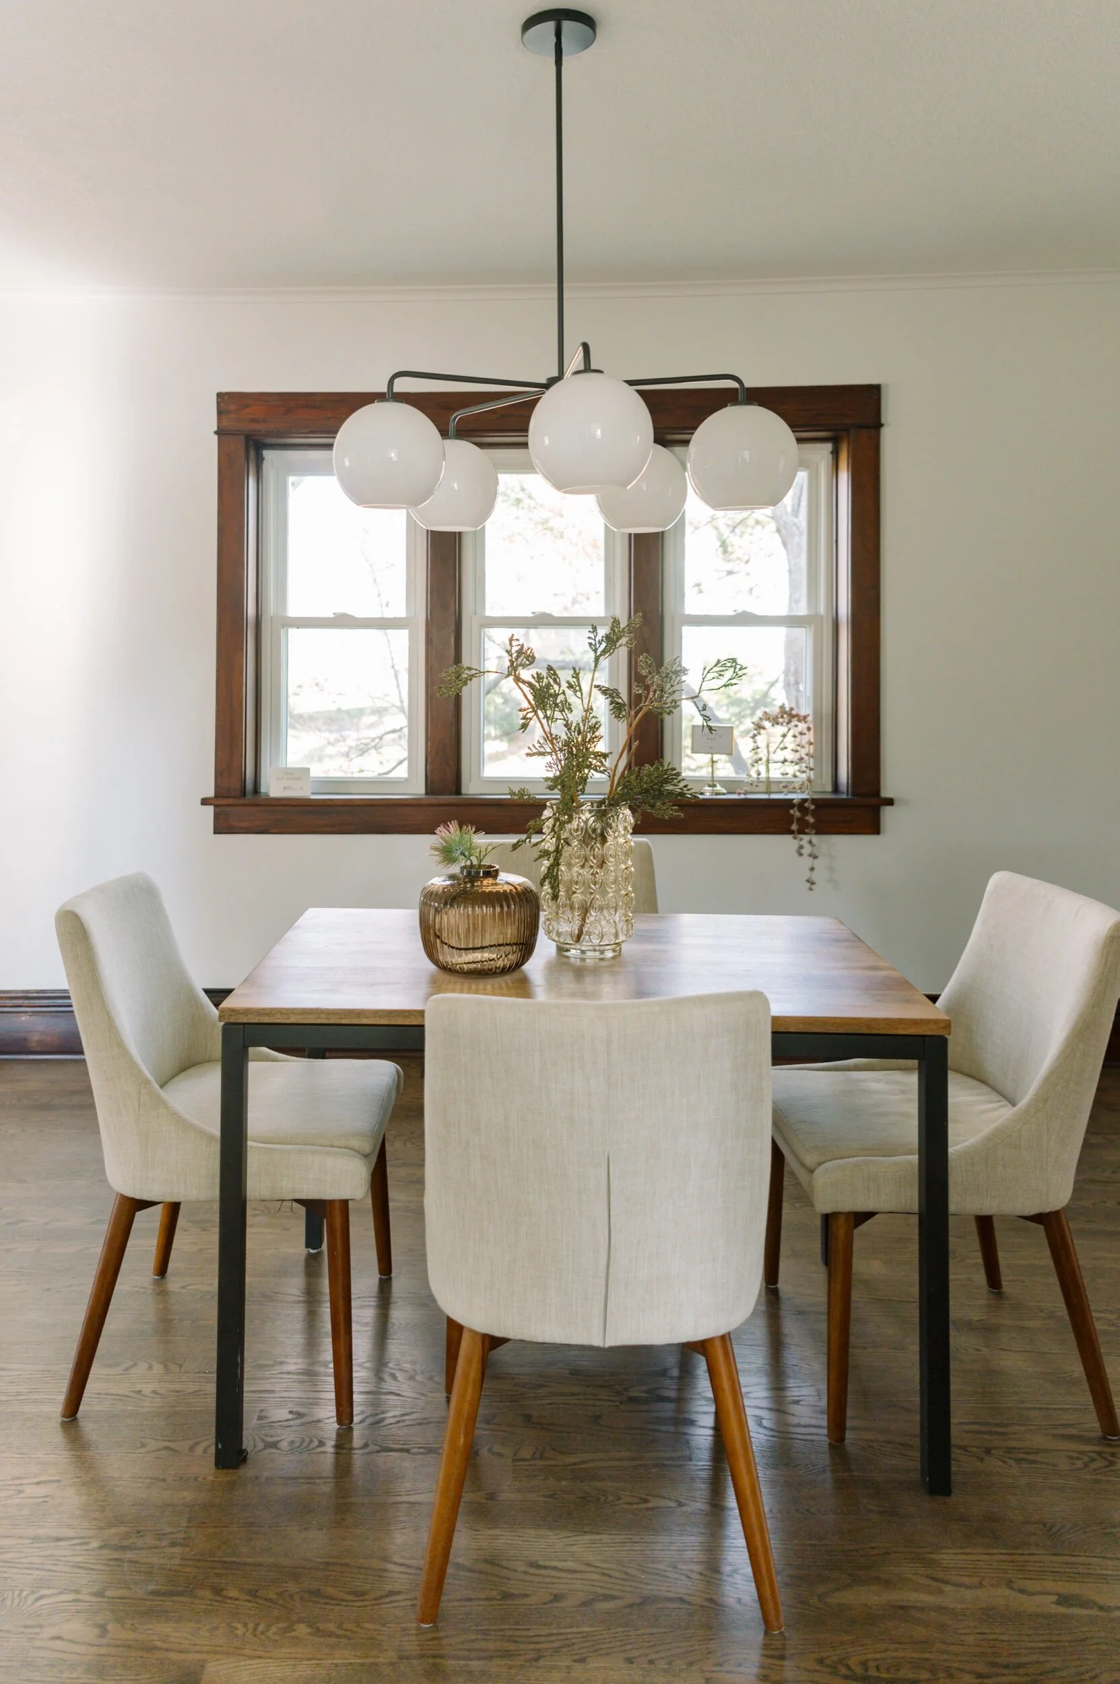
Since there is no dining space in the kitchen, this space had to be big enough to hold a lot of seating. Our goal was to bridge a beautiful formal and casual look together so it could work for any dining situation. We added a sculptural chandelier above the dining table to draw the eye in and finished off the dining table with some simple glass vases with flowers.
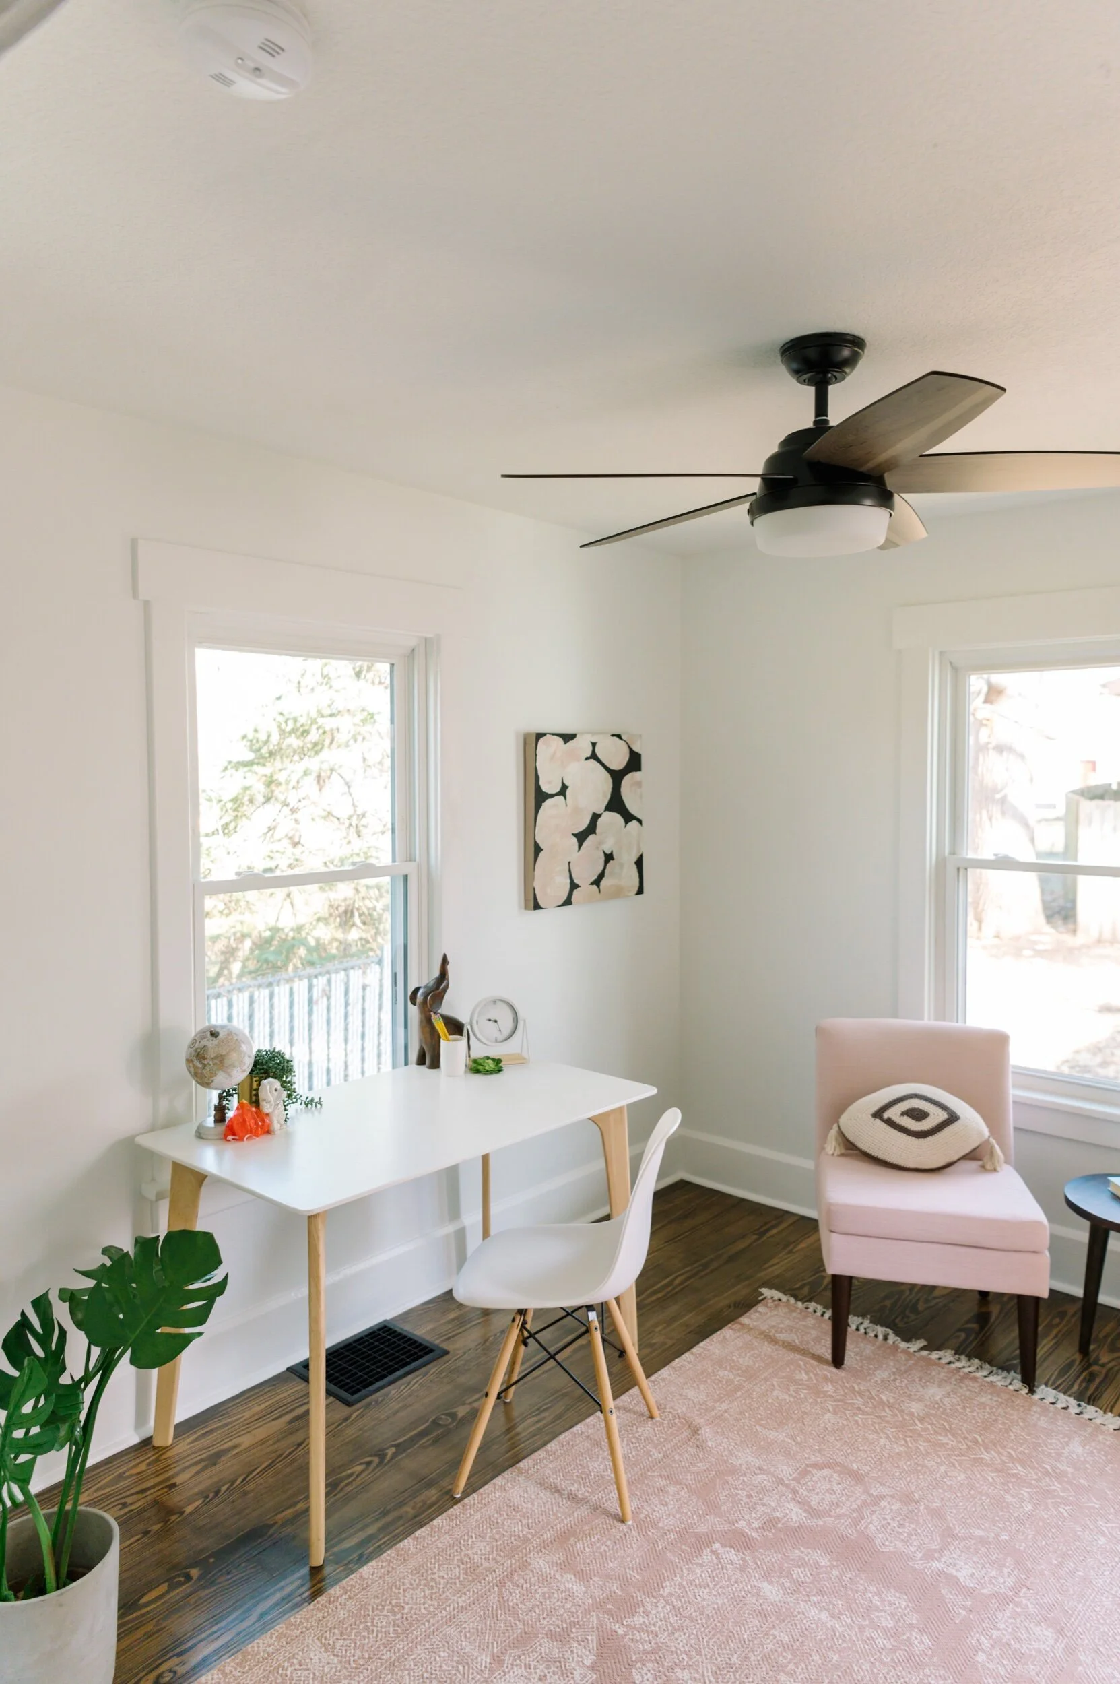
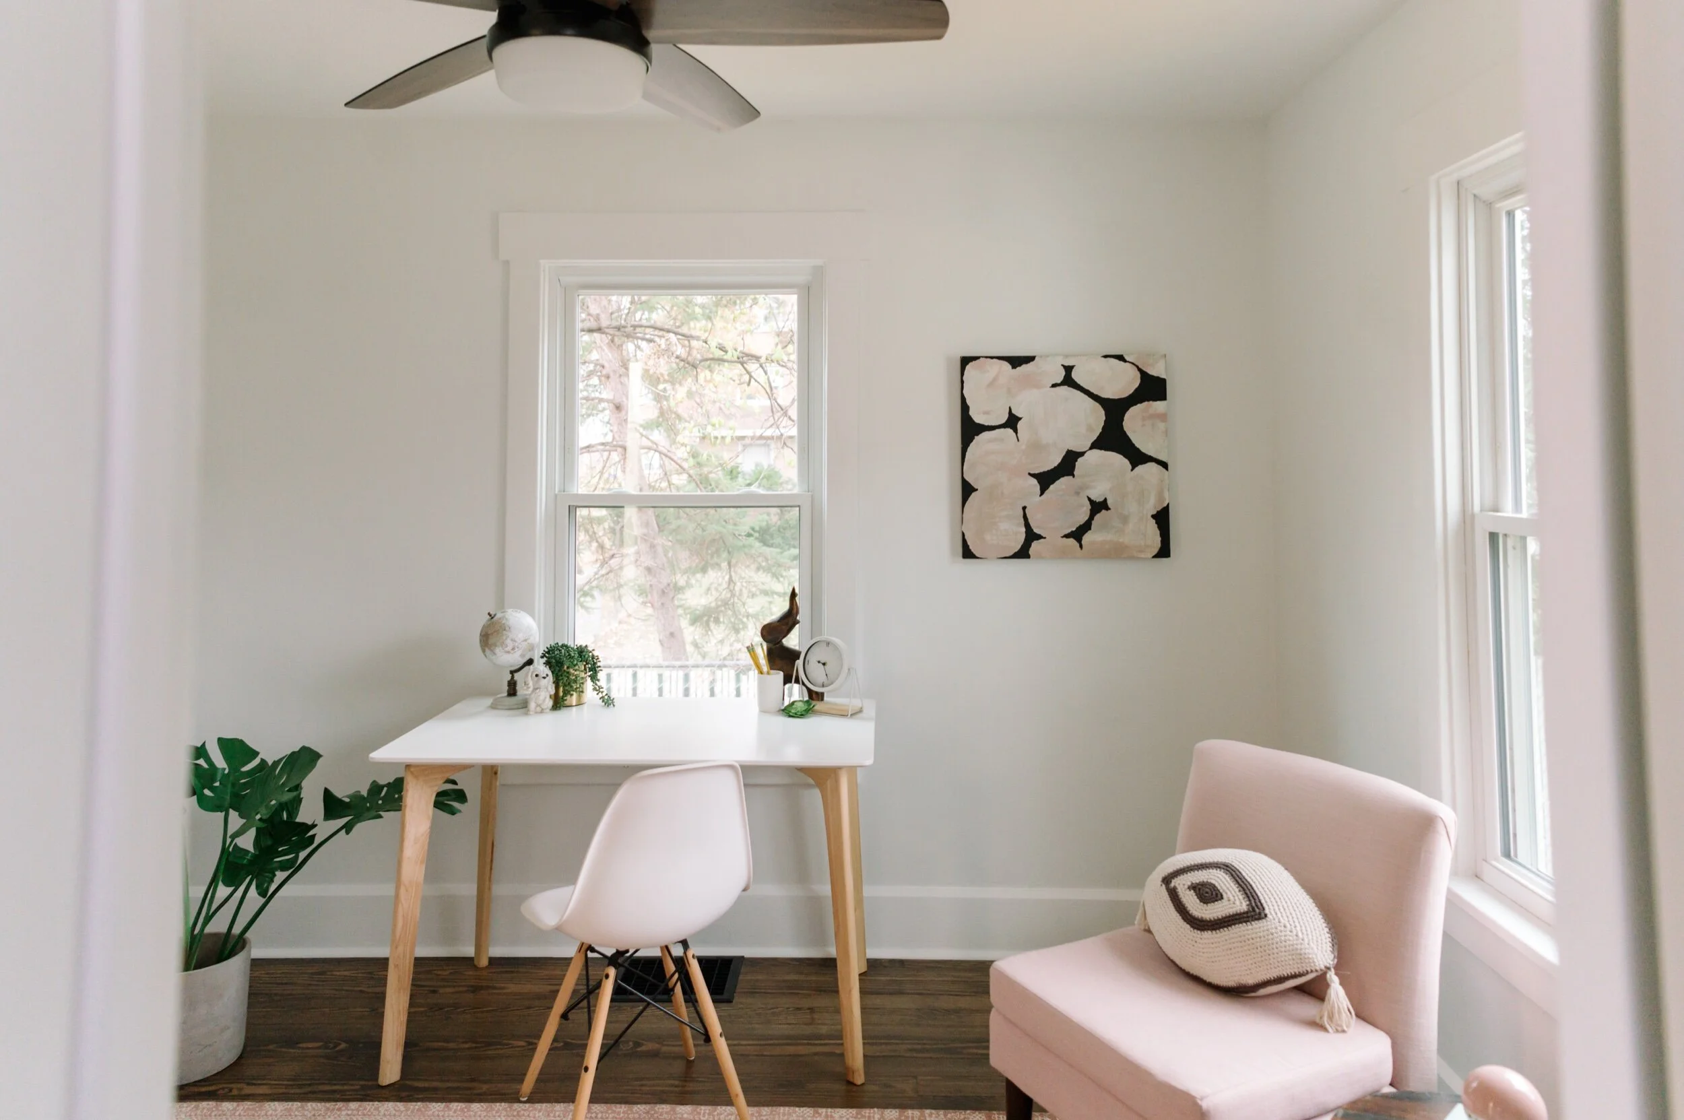
The home office is one of those spaces that often gets overlooked. For this home office we wanted to offer a retreat that was filled with natural light and pops of color. To do so we added low profile furniture to focus on the outside view from this room and layered in a colorful details such as this bright blush rug, pink accent chair, and dramatic artwork!
Thanks for following along on our journey through this project! Next, we're sharing the upper level so be sure to check back in soon for more of our 1115 35th St house tour!

Looks We Love: Art of Life Salon Mural
Happy Monday everyone! A fresh start to a new week and we are one week closer to holiday season (woohoo!).
Back at JRI the office, we have been collaborating on some really fun projects this month. This week we wanted to share an amazing mural collaboration we did for Art of Life salon in Urbandale. We partnered with Kat Rivera owner of Kats Painting, a super talented local artist to curate custom paint treatments for their spa rooms. The murals serve as show-stopping art pieces but they also help tie in the addition to the main salon area.
The Spa was a new addition that JRI helped design from top to bottom (we will be sharing more of this project later).
Below are a few inspiration pictures we pulled together for the mural designs.

Inspiration picture via Pinterest.

Inspiration via Pinterest.
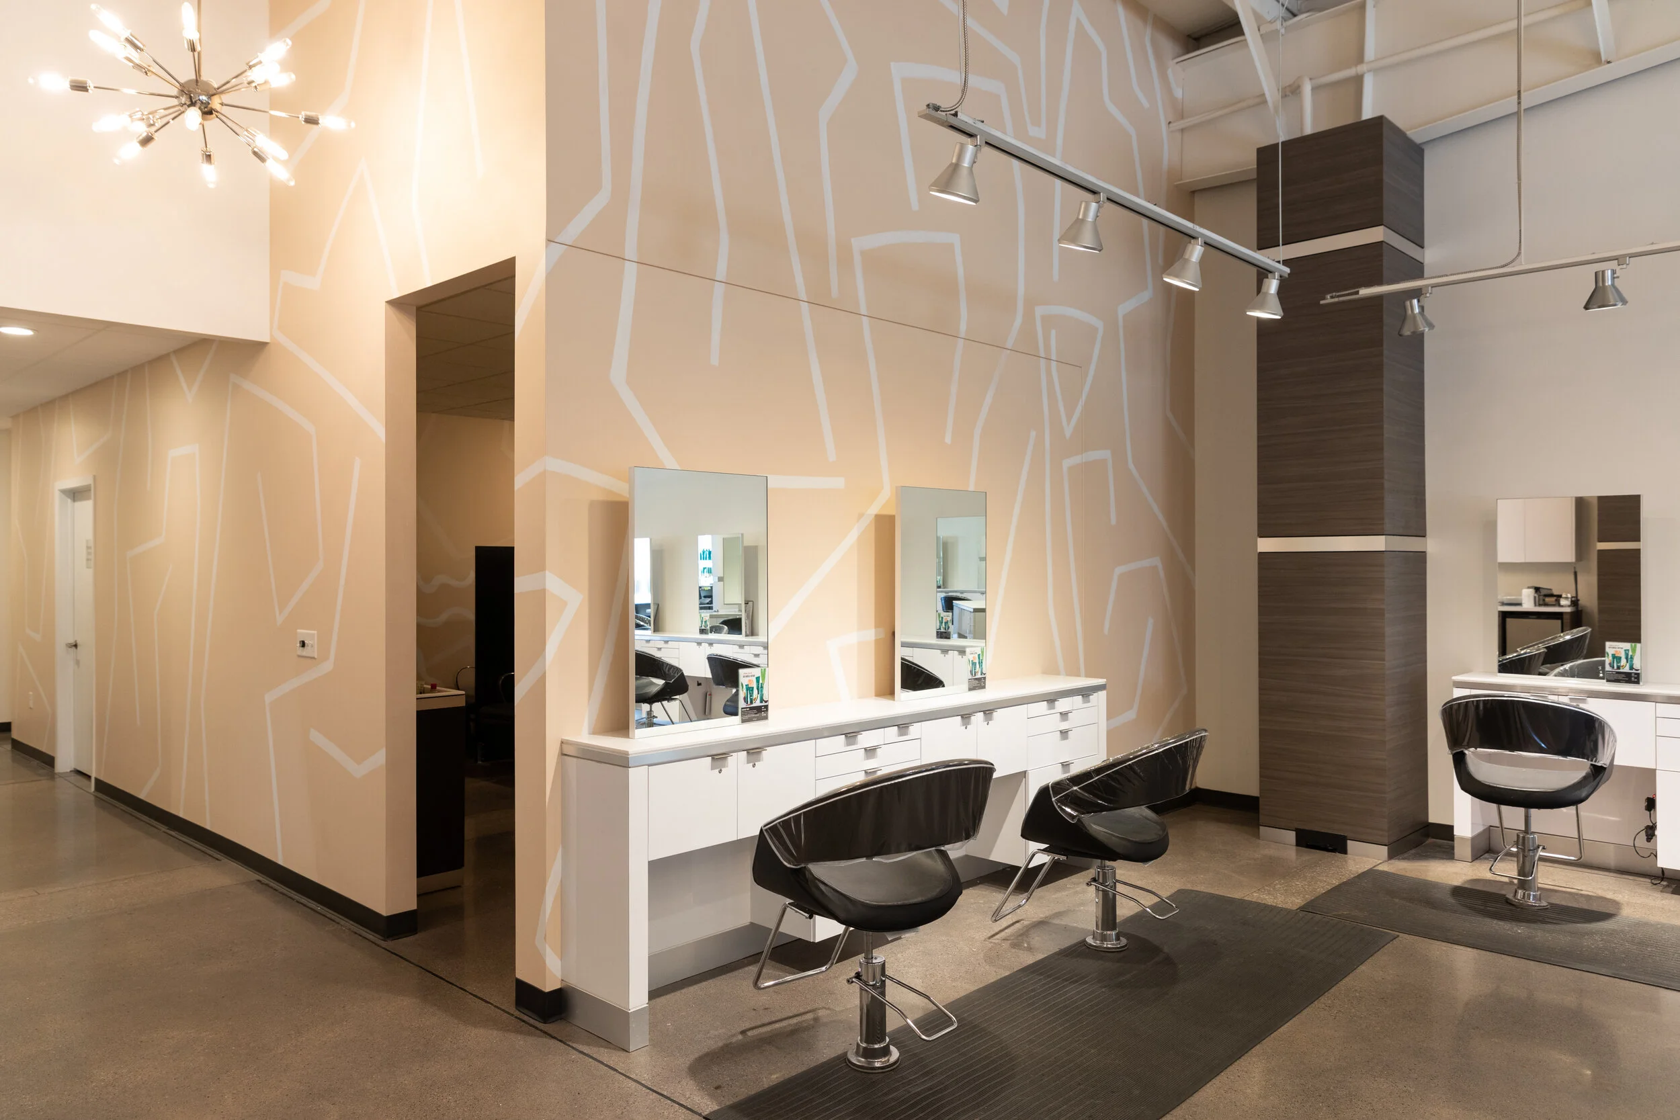
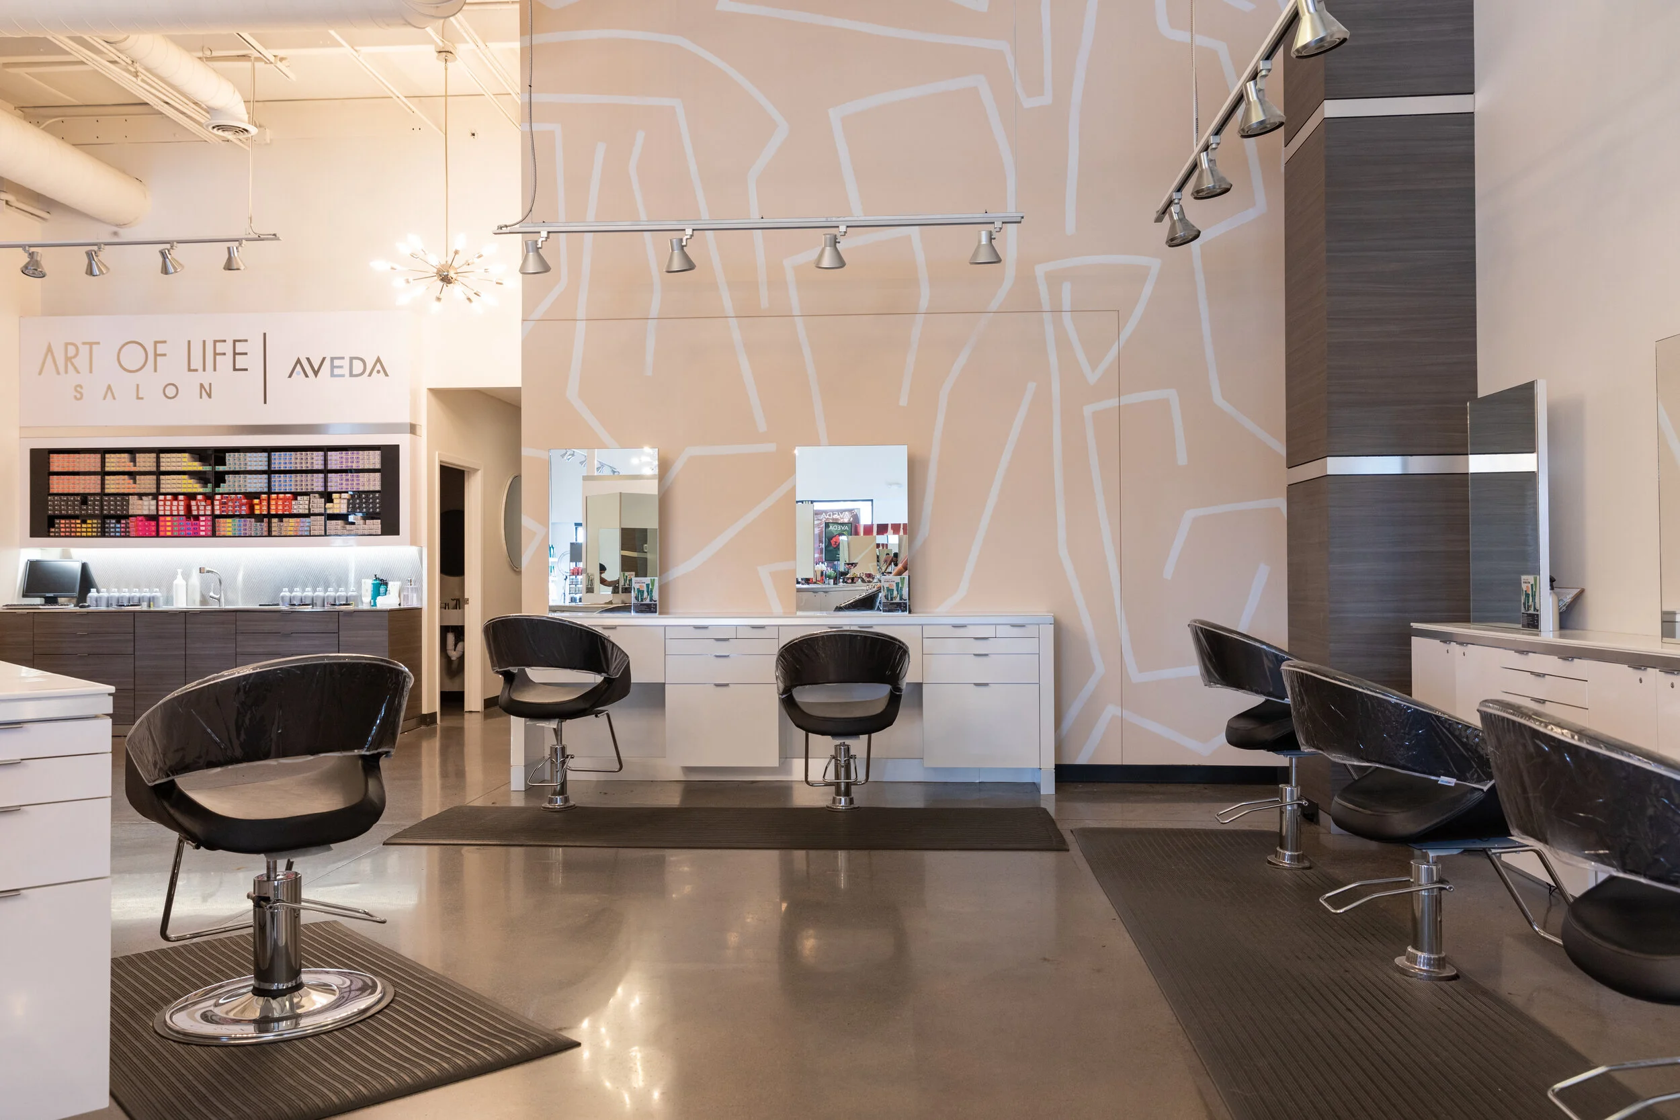
Murals are one-of-a-kind art pieces that offer a unique opportunity to add drama and create a statement. Keeping that in mind, we used the mural designs strategically to highlight different architectural features of the salon and create a soothing, luxurious feeling within each room. The paint treatment in the Art of Life salon helped elevate the already beautiful main area.
Art of Life Main.

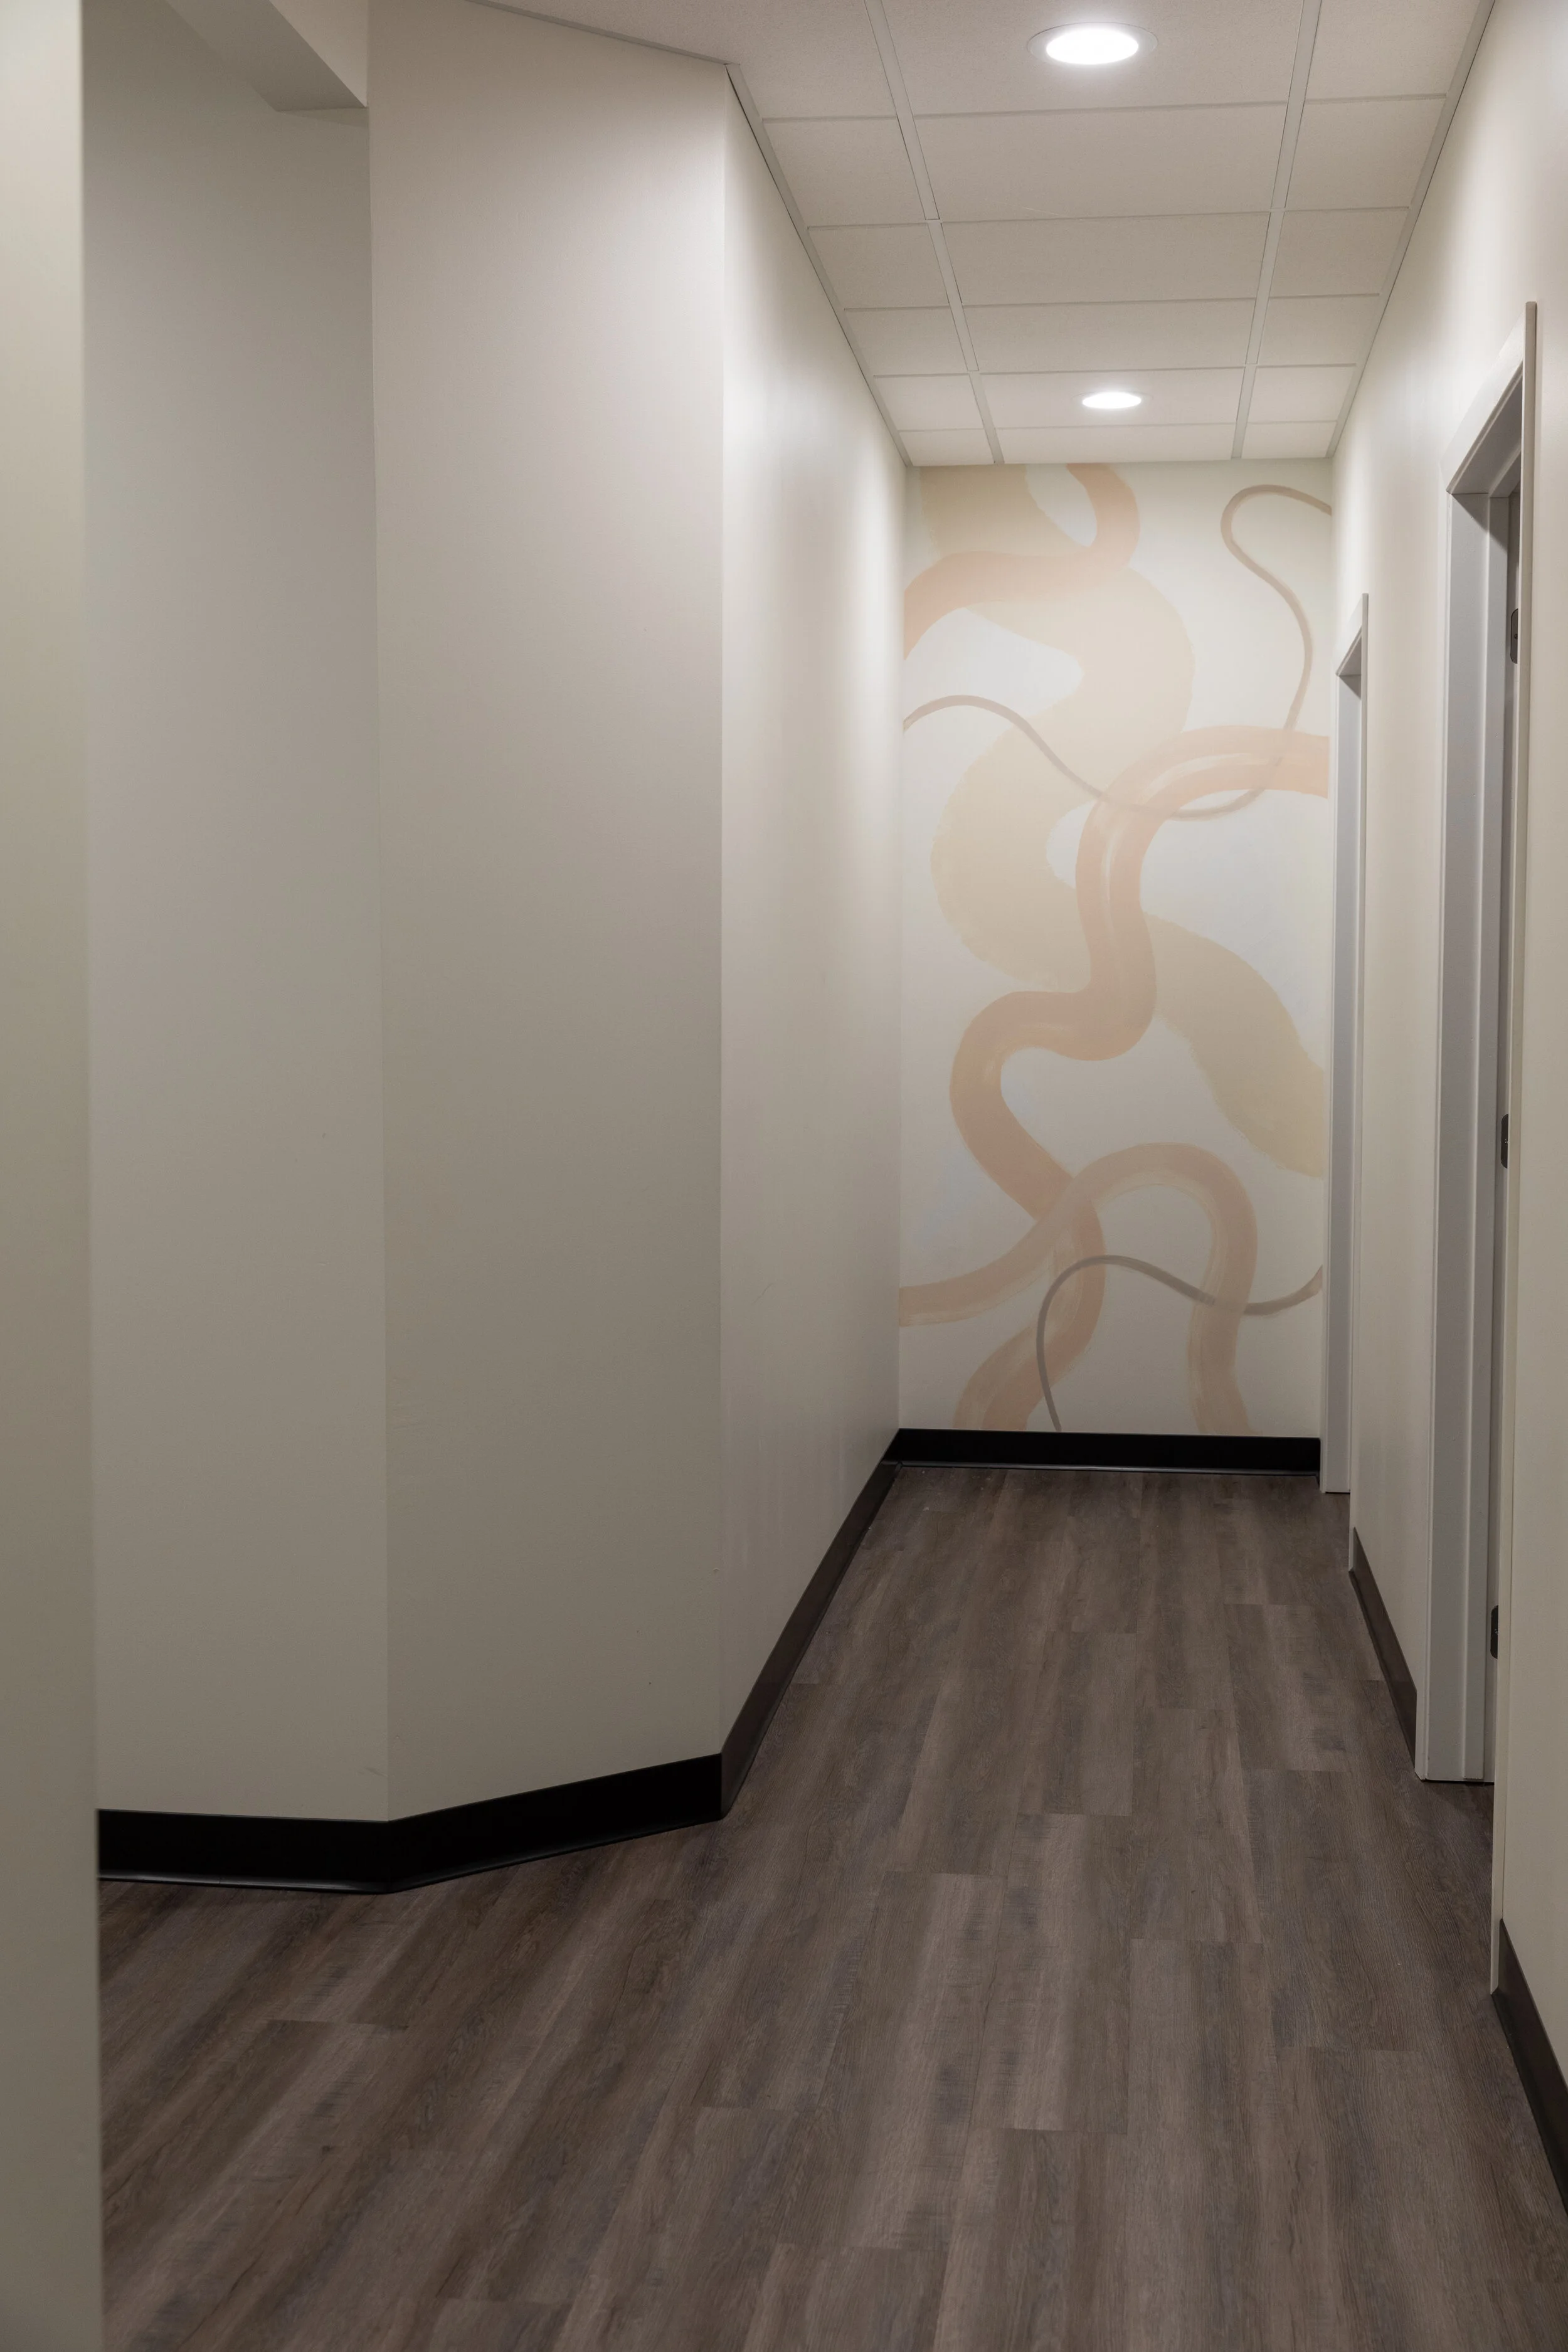
Spa Suites
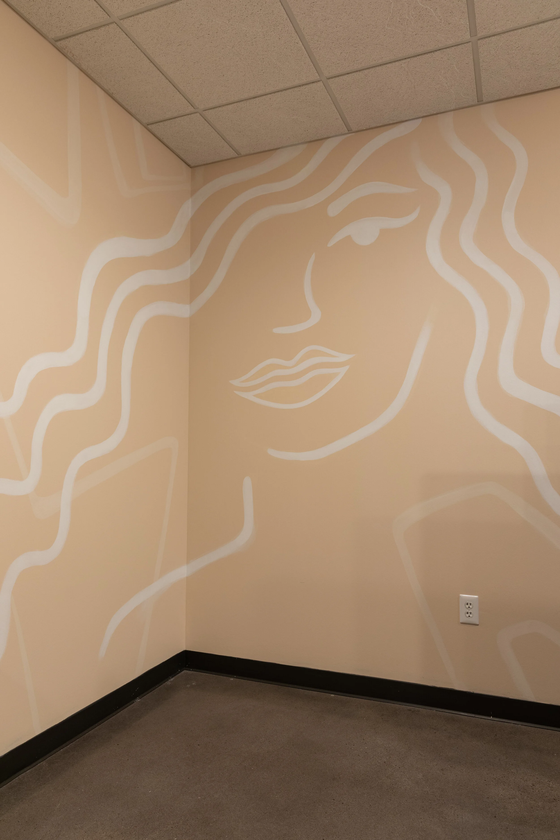


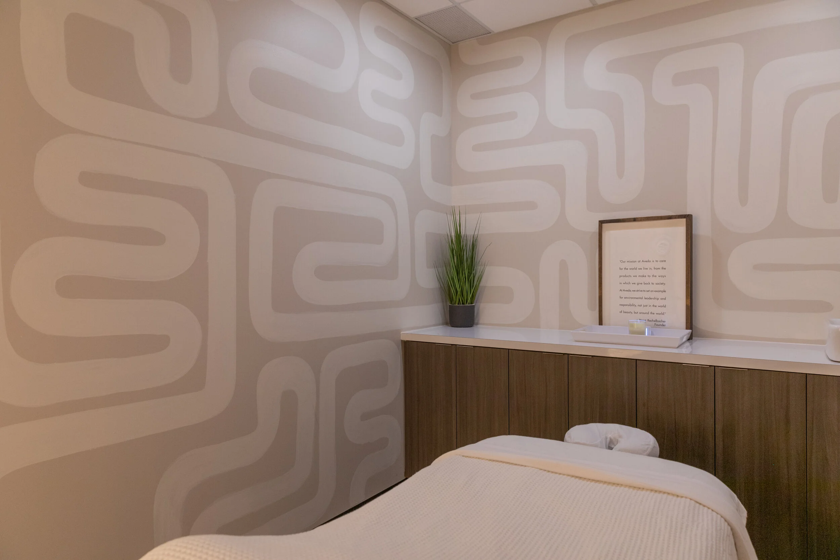
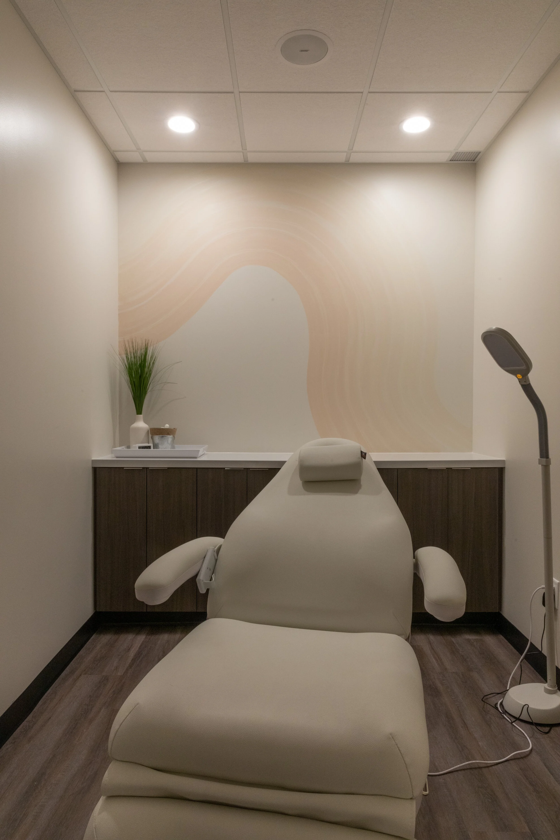
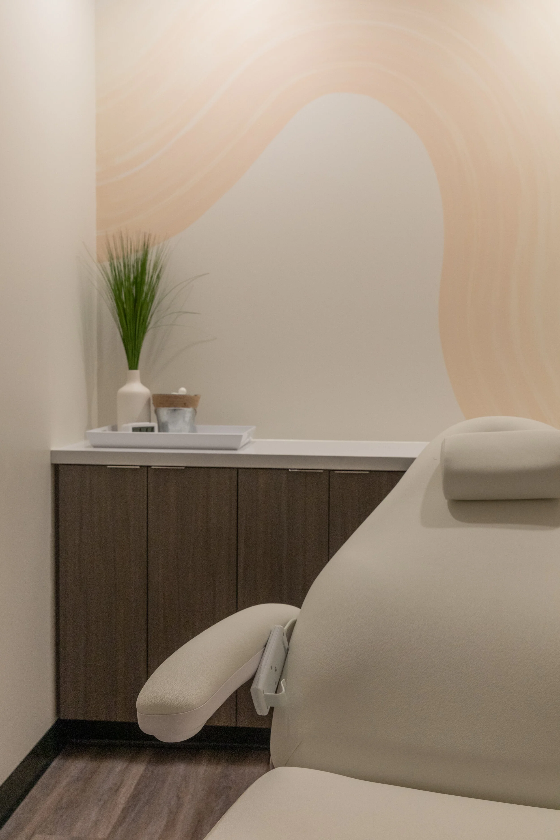
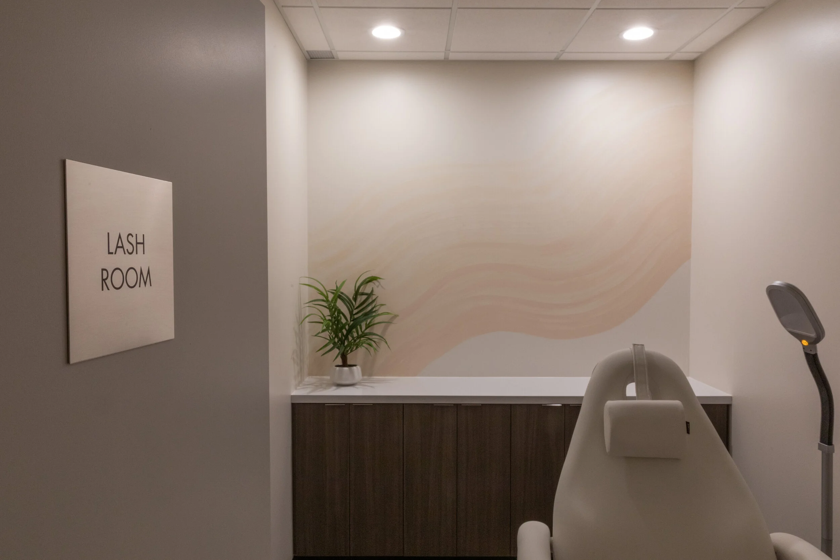
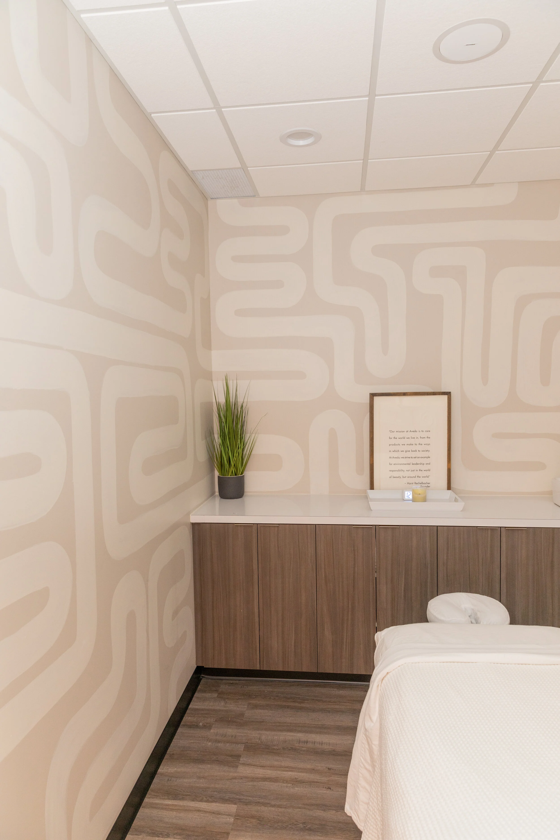
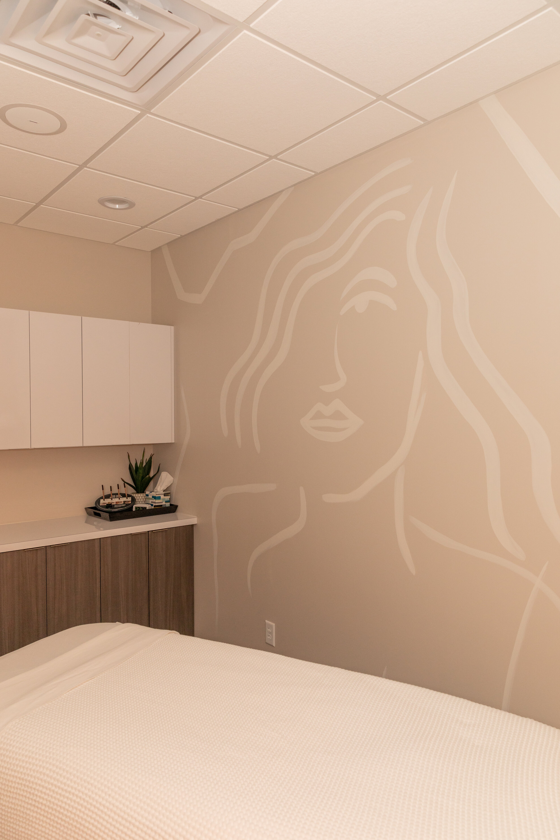
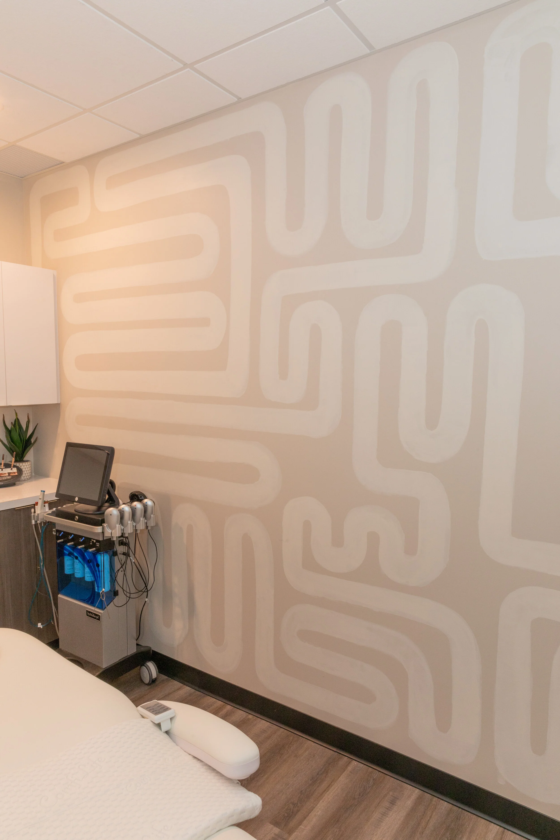
The murals turned out amazing! Be sure to visit Art of Life Salon in Urbandale to see this real-life work of art in person. You can also follow Kat Rivera and Art of Life on their socials!