
Inside A Dreamy Living Room And Kitchen Makeover: 2413 Boston Ave
Happy Monday everyone! This week we have another fabulous Capitol City Investors remodel project ready to share with you all. We never get tired of "the reveal", that full-of-anticipation moment when we see after photos of one of our remodel projects for the very first time. What makes a reveal in our world of interior design particularly exciting is this: doing the initial walkthrough of a home and realizing a home’s potential and then seeing all those pinned inspiration pictures become reality .
One of those “ta-da” moments are homes like 2413 Boston Ave. We first toured this home back in August and we knew we had something great right away. By balancing classic and modern design elements, we were able to transform this house into a home fit for a new life. We would love to share the kitchen and living room before and afters, while sharing the rest of the home in a later post.
Let's start with the before: dark wood furniture, green carpet, and closed-off kitchen and dining area.
Living room


Kitchen + Dining


Our Design Inspiration:
Something light, airy, and open. Totally opposite of the dark wood kitchen cabinets and super tight- living spaces. Simple, yet full of light with a modern vibe.

Via Pinterest
After:


The design process:
When it comes to breathing new life into more traditional houses, we love to evolve the space in modern direction while honoring the more classic architecture of the home. The first thing we did was open up the wall dividing the kitchen-dining nook area. We added a fresh coat of Sherwin-Williams Elder White paint, new cabinetry, swapped the old green carpet for oak laminate flooring, and added fresh-modern high gloss teal backsplash to amp up the brightness even further.
Living room After:


We are OBSESSED with this much needed home makeover. The simplicity of this design mixed with the unexpected touches of modern and bright elements is a breath of fresh air. We hope you enjoyed this before and after and we hope you’ll be back to tour the rest of this charming home!
Answering Your Top Design Q’s + Tips Blog
From baths, to kitchens, to living rooms. We are answering all our most commonly asked questions from our Instagram posts and stories. Let’s jump in!
Kitchen
Q: Is it okay to mix metals in an open kitchen?
A: Yes you can mix! Our go-to mixes are black and golds, black and whites. General rule of thumb is to keep the kitchen hardware the same but you can mix it up with different lighting and plumbing finishes.
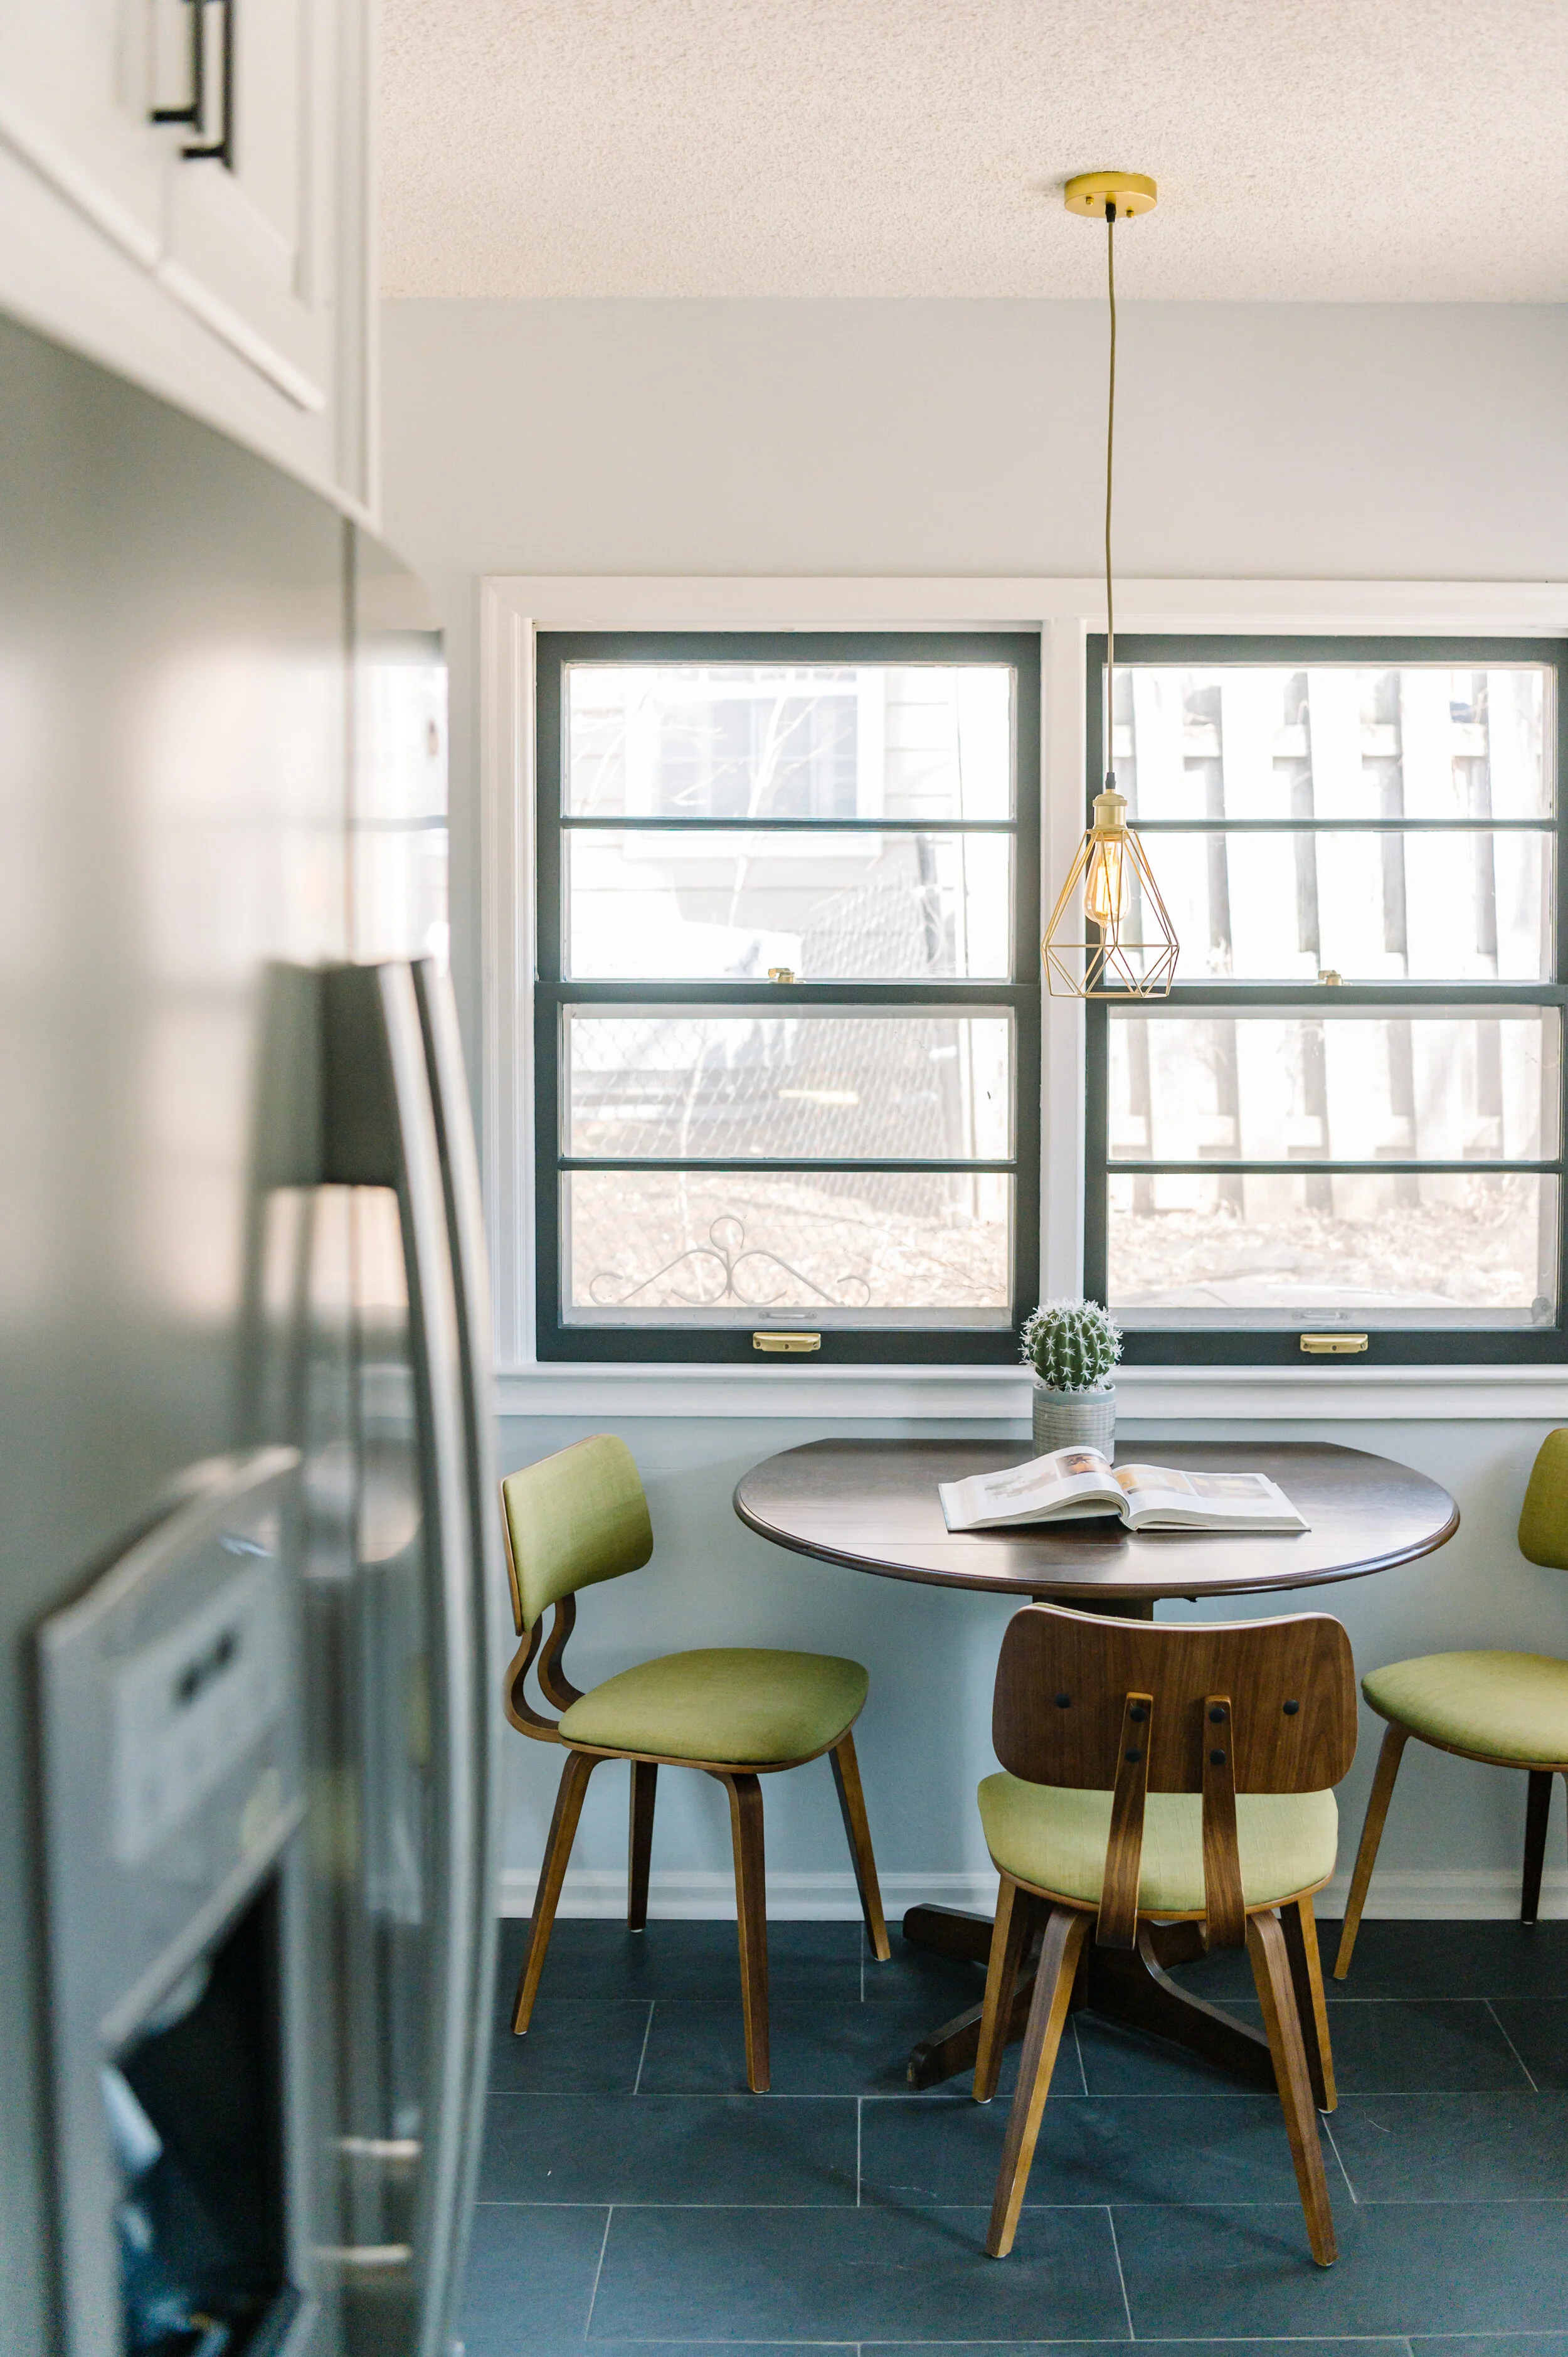
From our 1921 Timberview project. We mixed black and bamboo hardware with a chrome kitchen faucet.
Q: What do you prioritize when designing a kitchen on a tight budget?
A: There are plenty of affordable cabinetry options like the in-stock and ready-to-assemble cabinetry lines from Home Depot or IKEA just to name a few. You can dress up your kitchen and splurge a little bit more on some elegant hardware and a pretty backsplash tile.

Simple and clean cabinetry with statement brass hardware from 1521 31st St.
Q: Is it better to use wood or tile flooring for kitchens?
A: We love continuing wood floor into the kitchen. It creates better flow throughout your home and makes the space feel larger. Anytime you switch up the flooring material it breaks up the space and flow.
Living Room
Q: Whats your tip for choosing a rug?
A: Don’t be afraid of going bold with your rugs. Try a colorful rug with an interesting pattern. Rugs are a focal point of a room, so it’s okay to have fun with it. Make a statement!

Q: What is the most important thing to keep in mind while selecting a fabric for your sofa?
A: Your lifestyle. Aesthetics are important but you have to keep in mind how you live. Go for a fabric that can live up to you daily needs. It is absolutely possible to have style and function.

Q: I want to add color to my home but I don’t know where to start. Advice?
A: Try incorporating color slowly via curtains, accent pillows, art prints, and accessories. These items are low commitment and can be changed throughout the year. Another great way to add color to a room is an accent chair or a pouf/bench.

Coral accent chairs from our 4420 Hardwood project.
Q: What do you use to keep your white sofa clean?
A: Zep Advanced Oxy Carpet + Upholstery Cleaner! You can buy it off Amazon. You’ll thank yourself later.
Q: What are your favorite accessories to style with?
A: Things that tell a story or conversational pieces. It could be a vintage object with a modern vase. We love mixing up sofa pillows with a variety of textures and patterns.

Vintage and modern decor on an entryway console from our 829 19th St home.
Q: Whats is your favorite color to tie a room together?
A: Pink! And if not pink, blues. Pink is such a soft color that is easy to style with, and blues because it’s all around us in nature. Both colors are great.

Bathrooms
Q: I want a bathroom design to follow modern trends but I don’t want it to feel dated later on. How can I achieve this?
A: Keep the core pieces simple and classic such as the cabinetry and tile. You can incorporate modern trends via lighting or hardware and then whenever you’re ready to update again, they’ll be pretty easy to swap.

Q: What is the most important thing when designing a bathroom?
A: Bathrooms need to have appropriate storage otherwise they just feel cluttered. Adding additional storage through built-in cabinetry near the sink or toilet is a real game changer. The more storage the better.

Booneville Rd. master bath storage.
That concludes this weeks design Q’s and tips blog but we will be taking more questions through our Instagram stories. If you have a question you’d like to be featured on our next post be sure to dm us your questions or participate on our Instagram polls + questions.
1921 Timberview Kitchen Reveal
We are back this week with another fantastic home reveal! We partnered up with Kruse Development Iowa and Moehl Millwork for this beautiful coastal Mediterranean style home in Norwalk, and we couldn’t be happier with the way it turned out!
This kitchen features an open and airy design that can only be described as 'modern coastal meets Mediterranean villa', and we achieved this by masterfully mixing a variety of materials and emphasising texture both outside and inside the home.
Kitchen
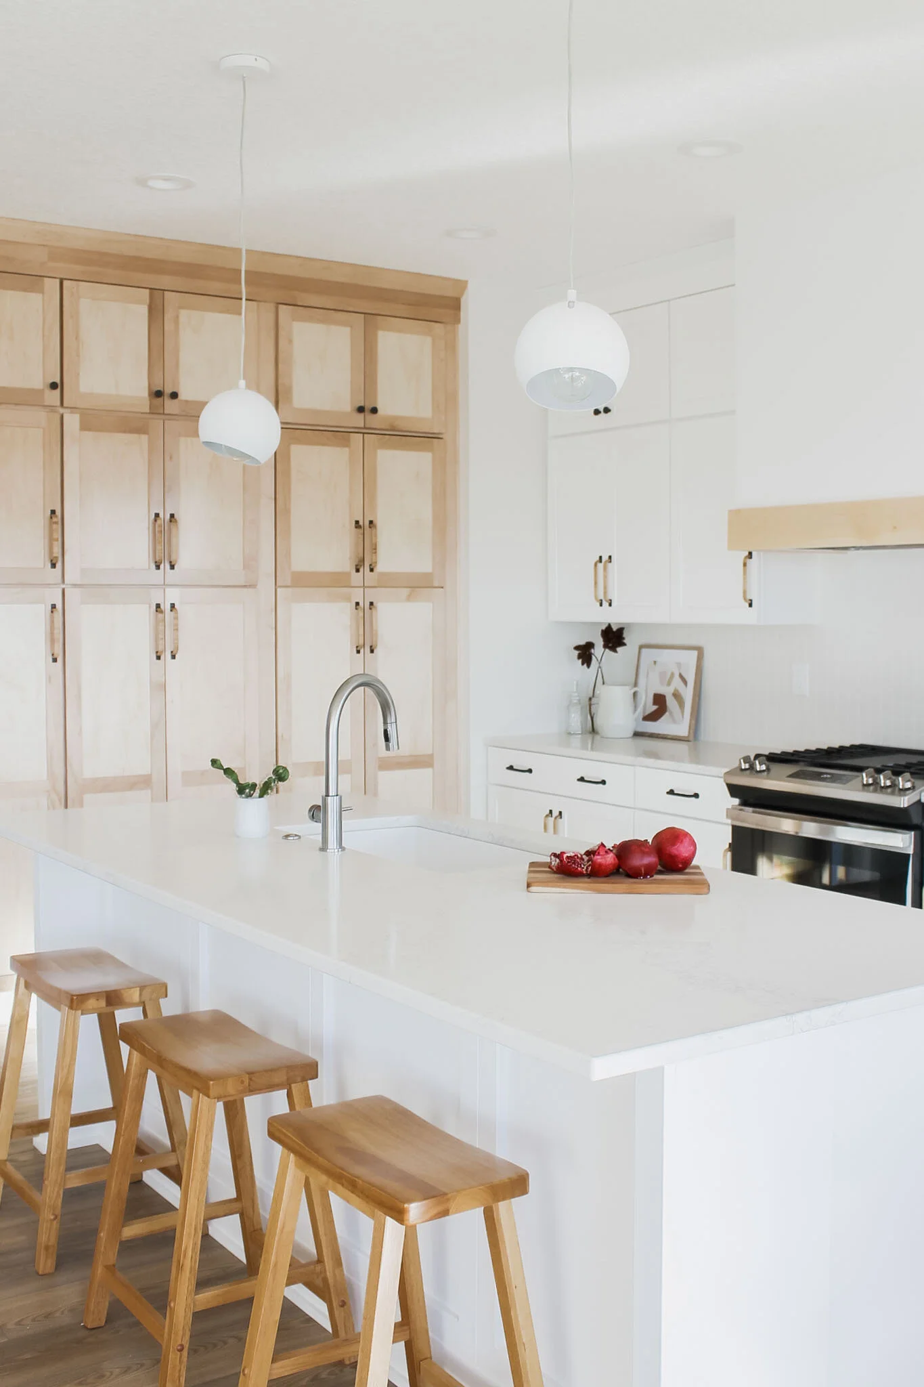
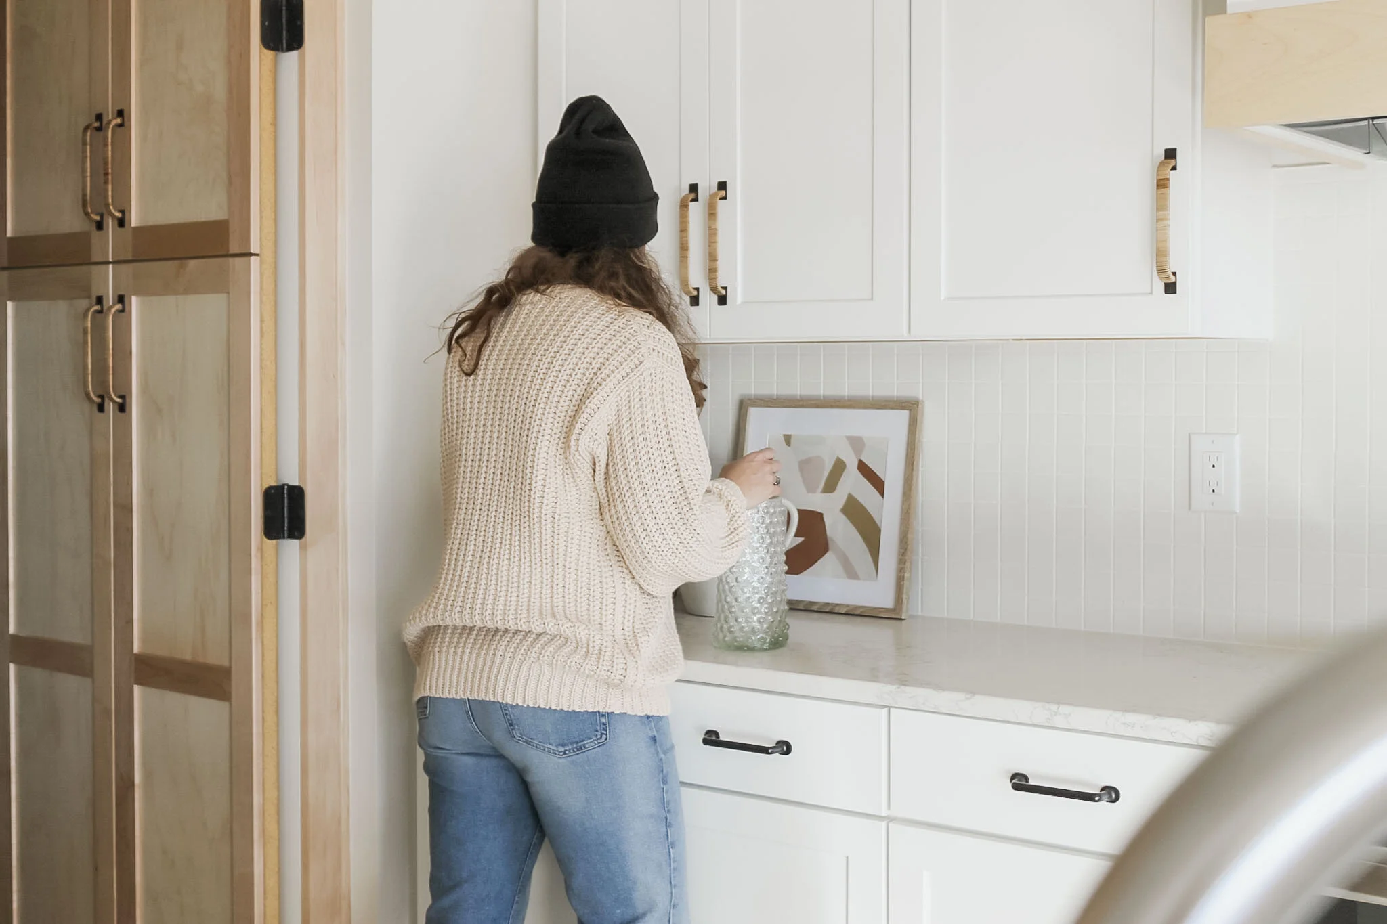
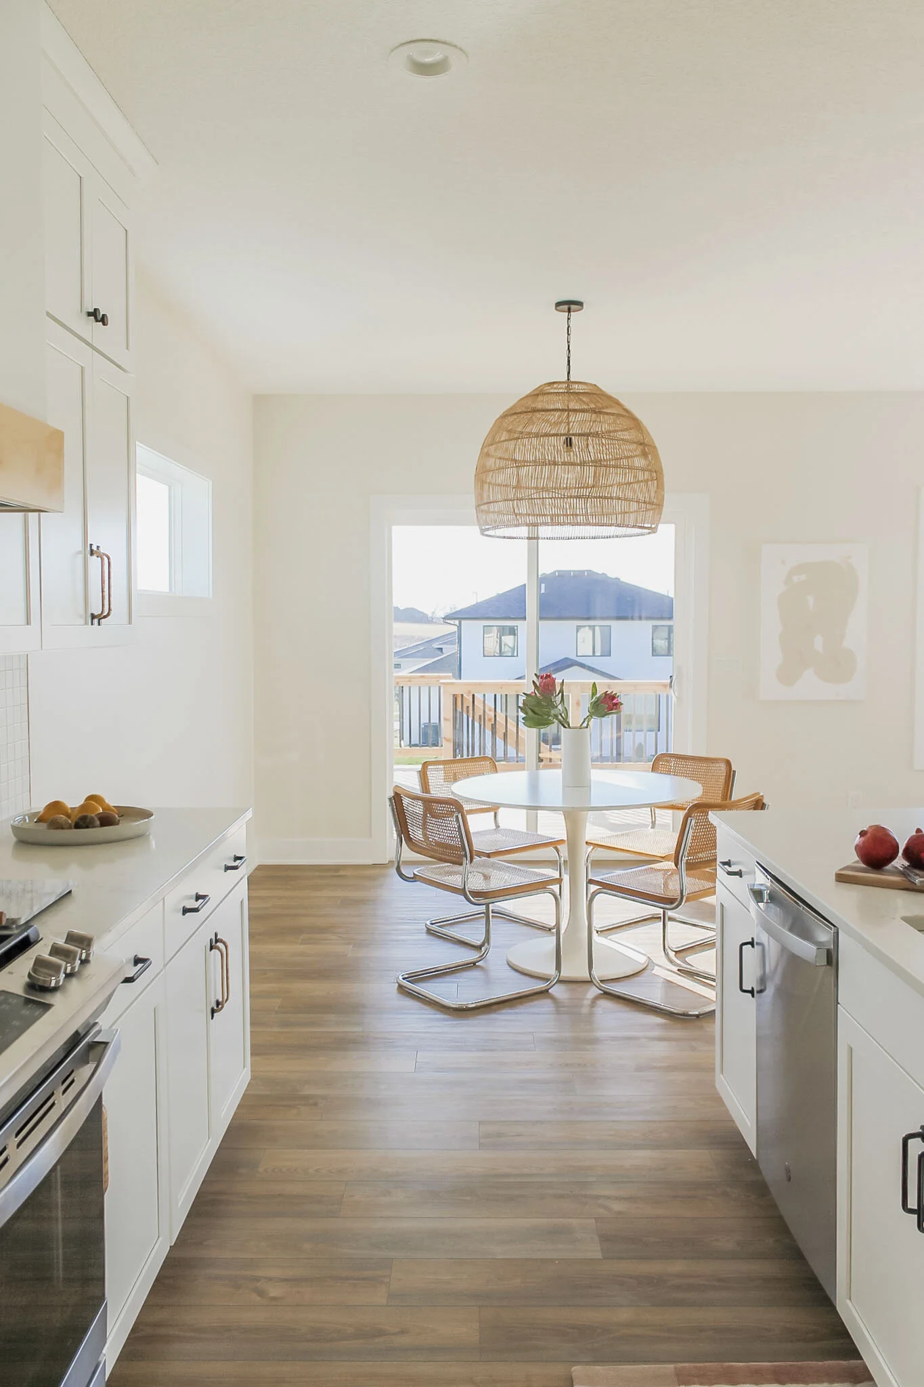
This room is less about the colour palette, and more about the abundance of textures, all working cohesively within the sandy colour scheme and coastal theme.
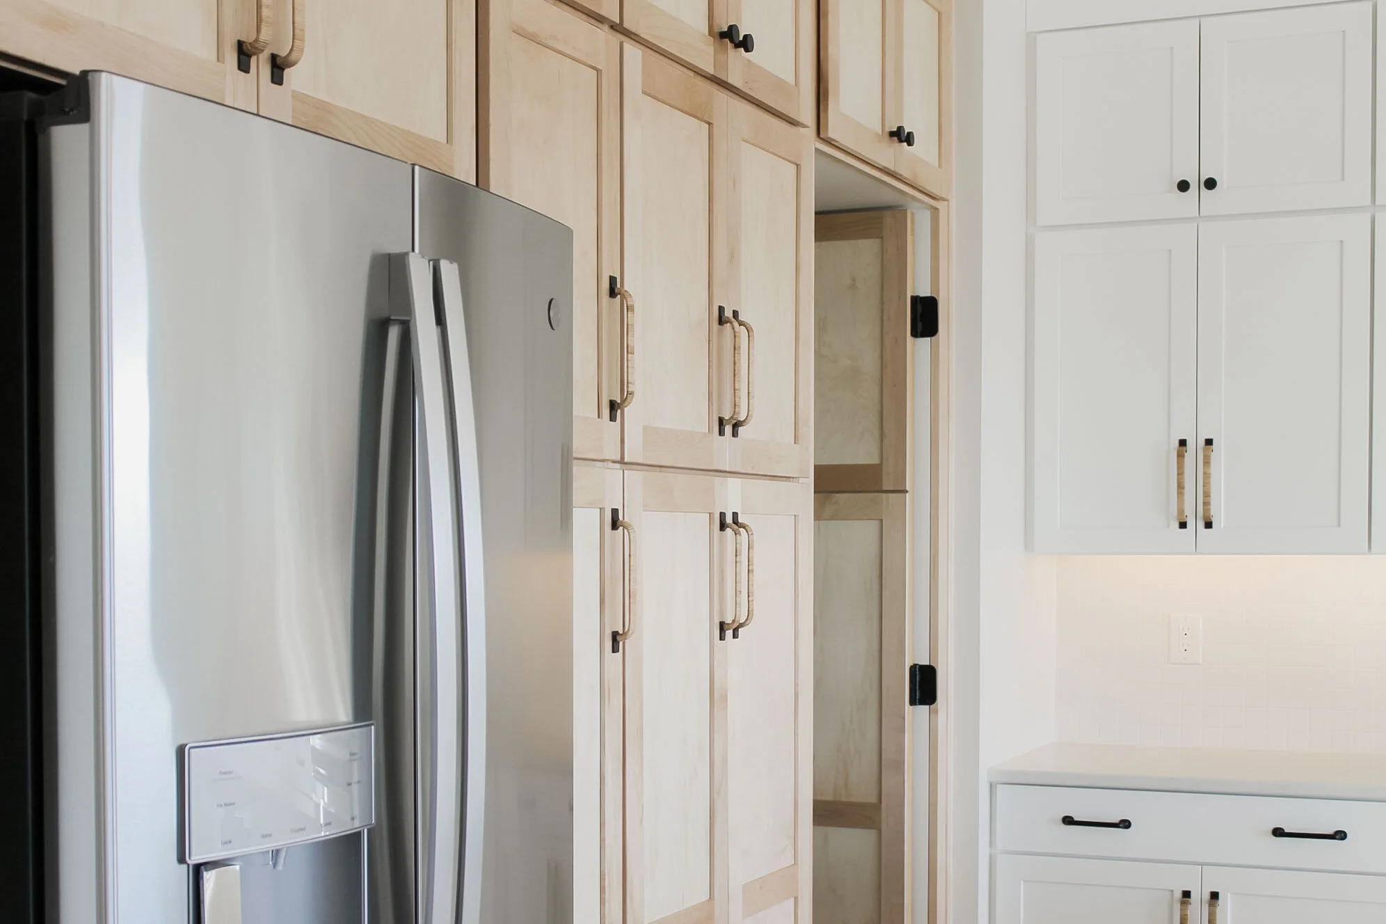
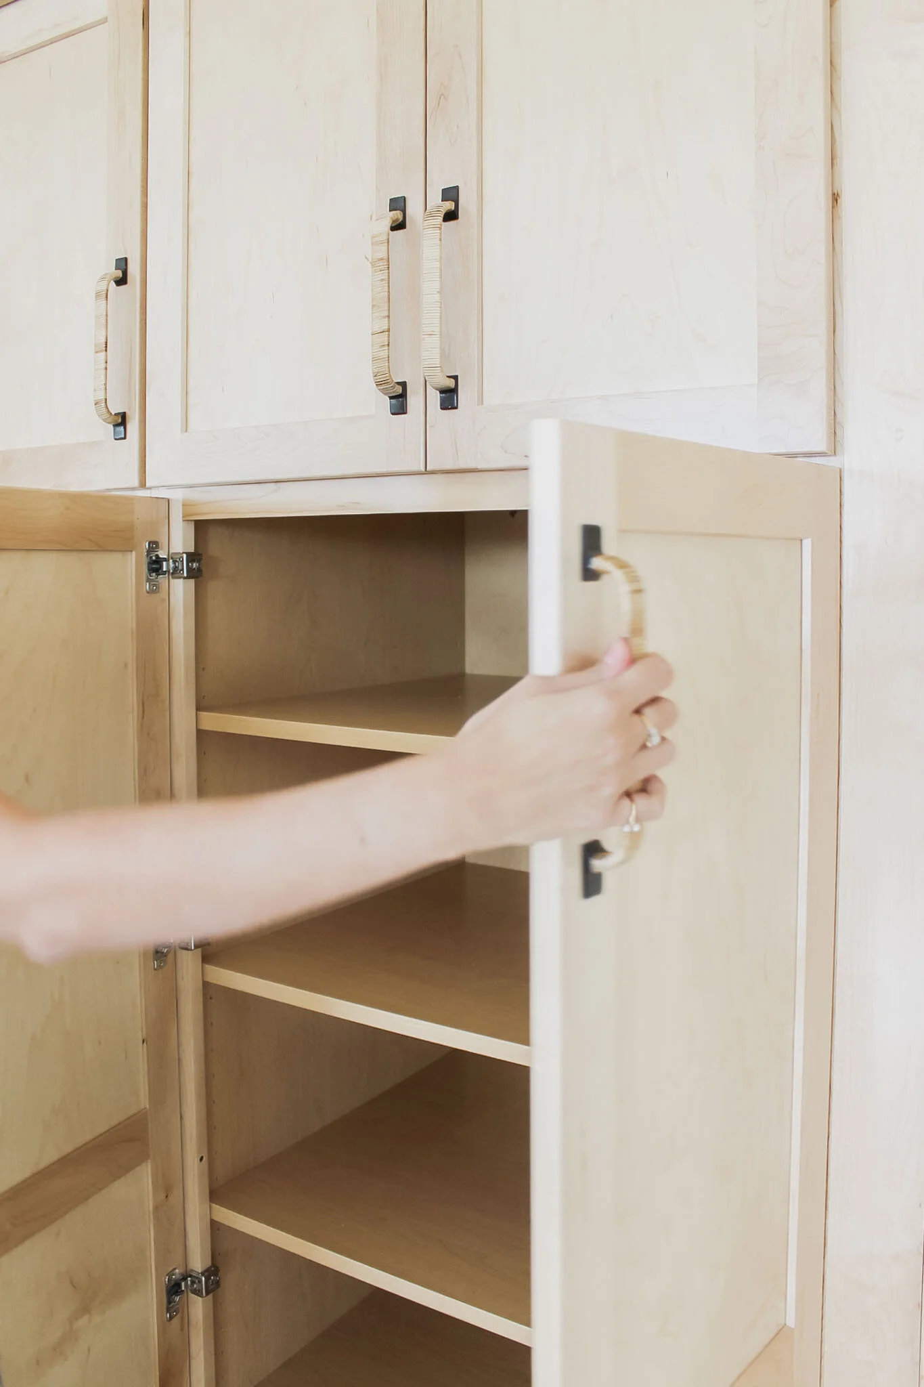
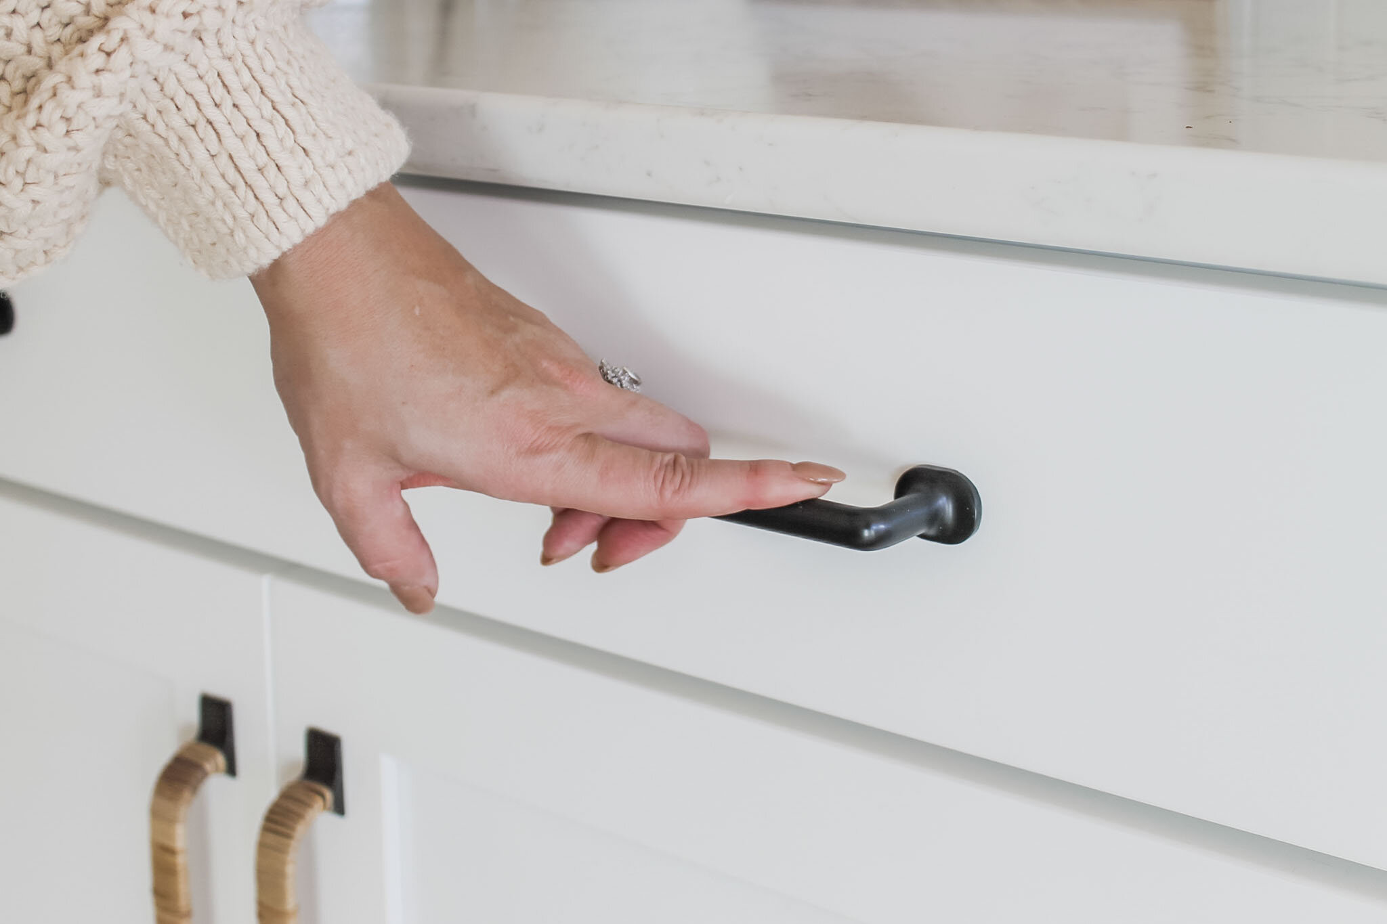

“Stained wood is back, and we are so thrilled We got the chance to use it in this lovely home. This kitchen couldn't have felt more homey if we tried. We love how the statement wall of stained maple cabinets really warms up the home without it feeling overwhelming. The hidden pantry feature is everything. When we sourced the rattan wrapped hardware it felt like we won a gold metal. They are so pretty. We made sure to carry the natural stain throughout the rest of the house. From the dining light, shelving, mirrors and mudroom knobs. It's a total villa vibe”-Jess
Mood Board
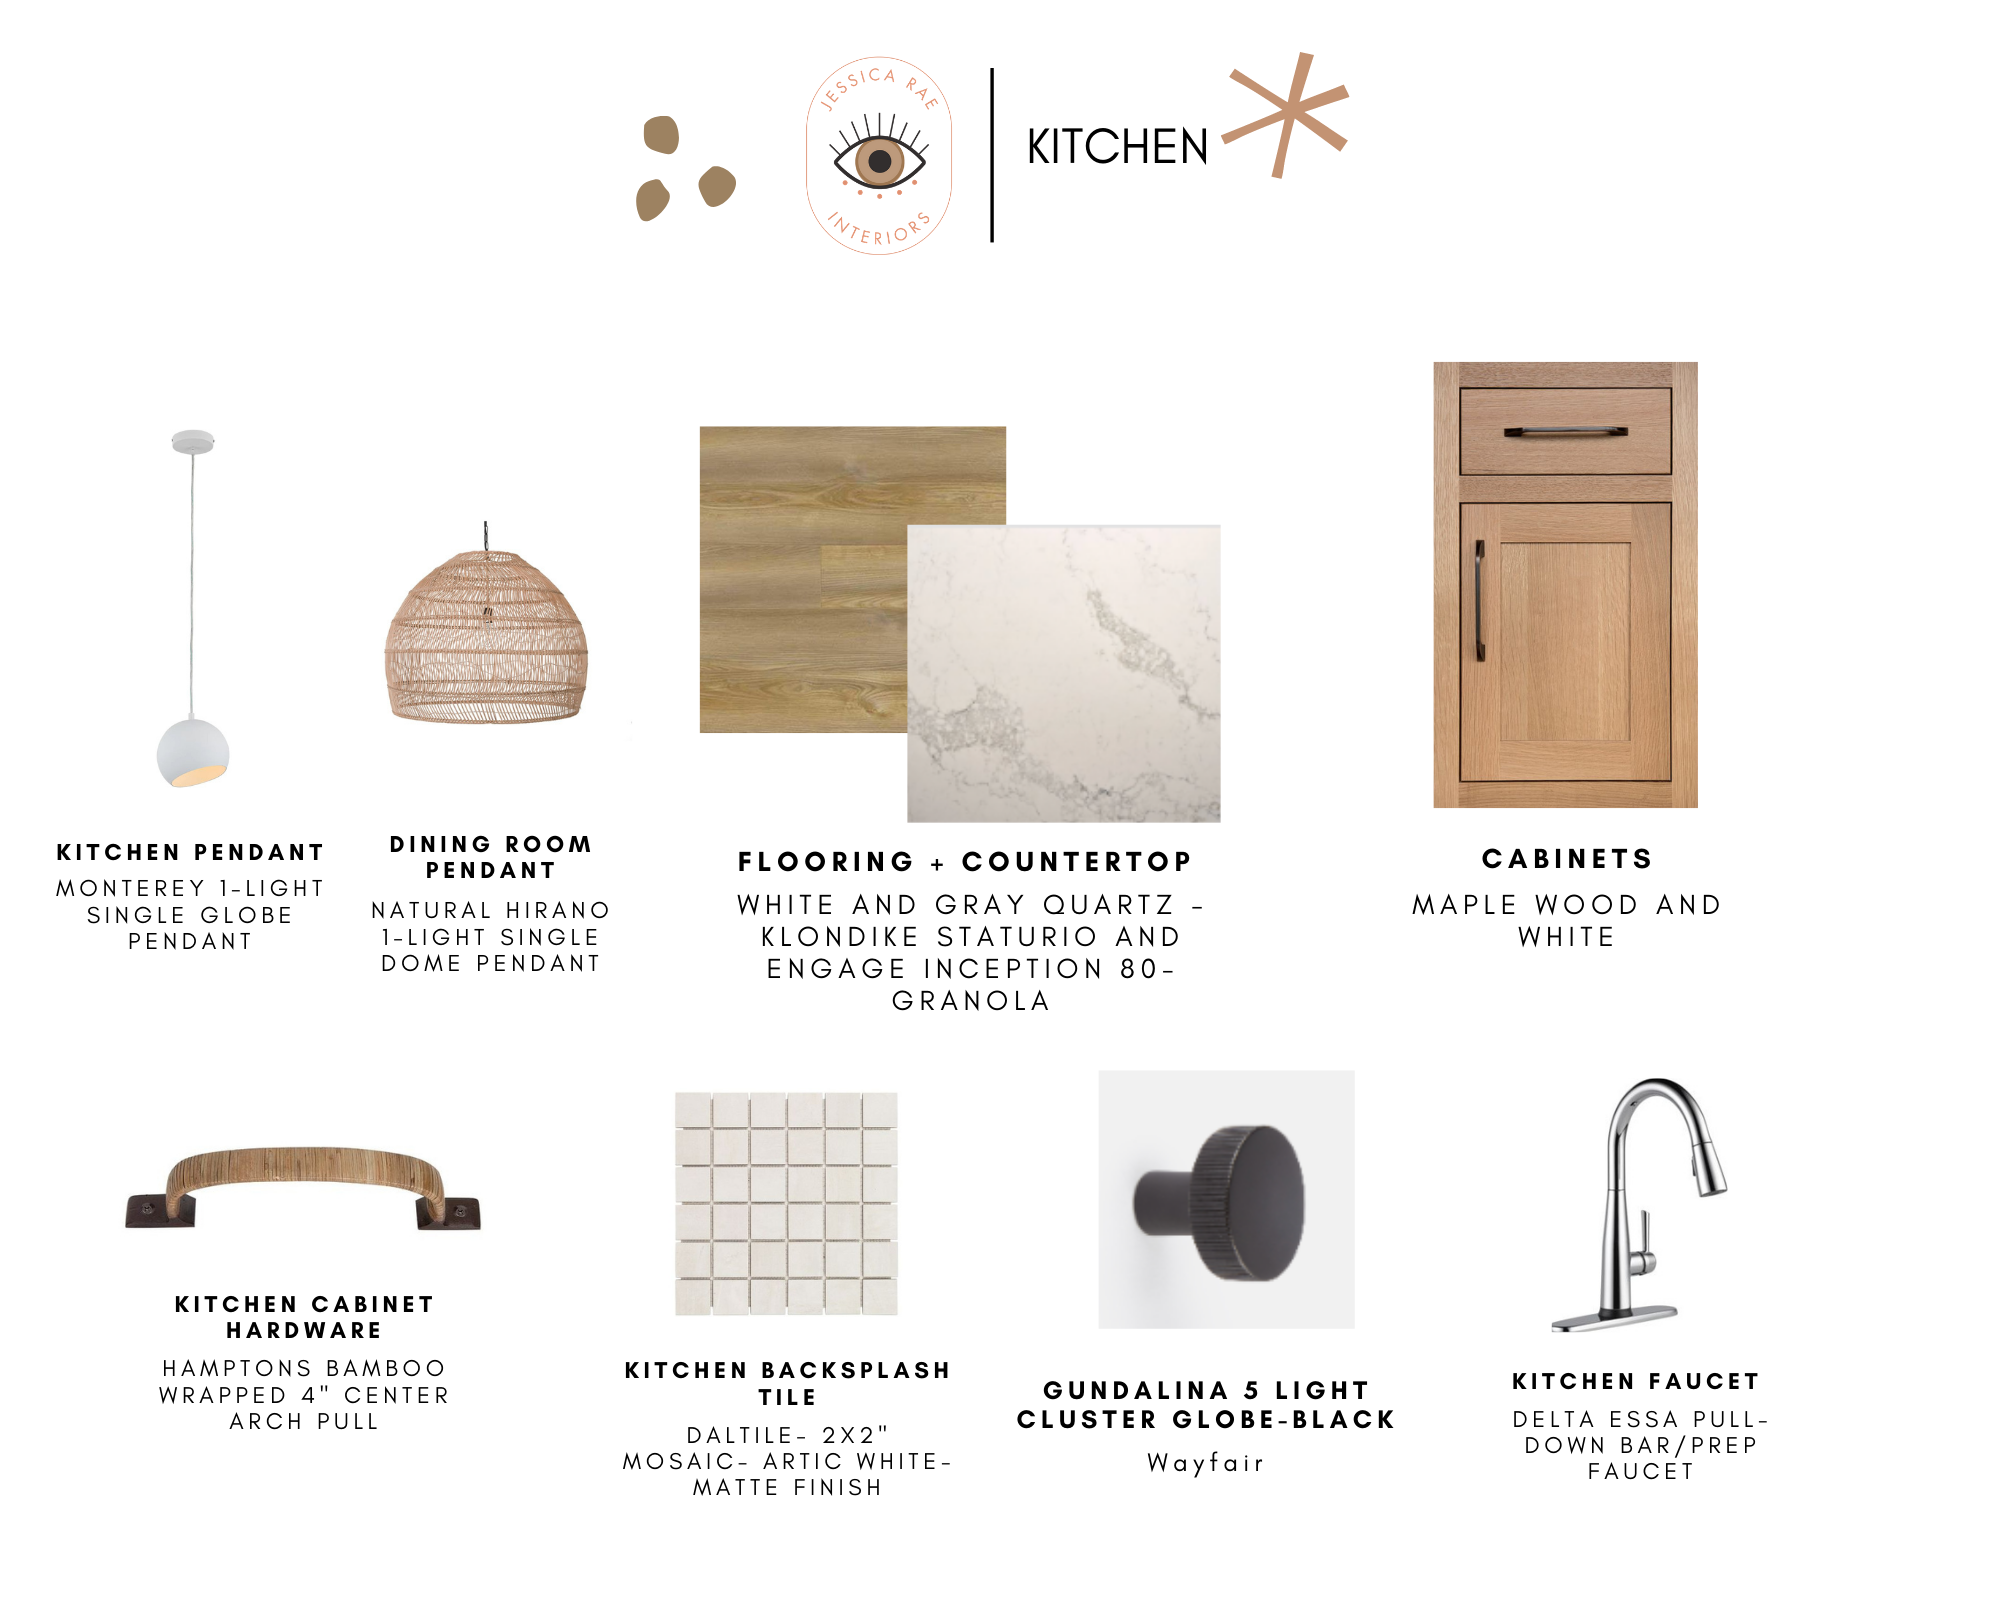
sHOP Kitchen

Baths

“We Felt liKe the bathrooms neeDed to be an extension of the reSt of the HouSe, we wanteD this area to feel warm anD relaxing”
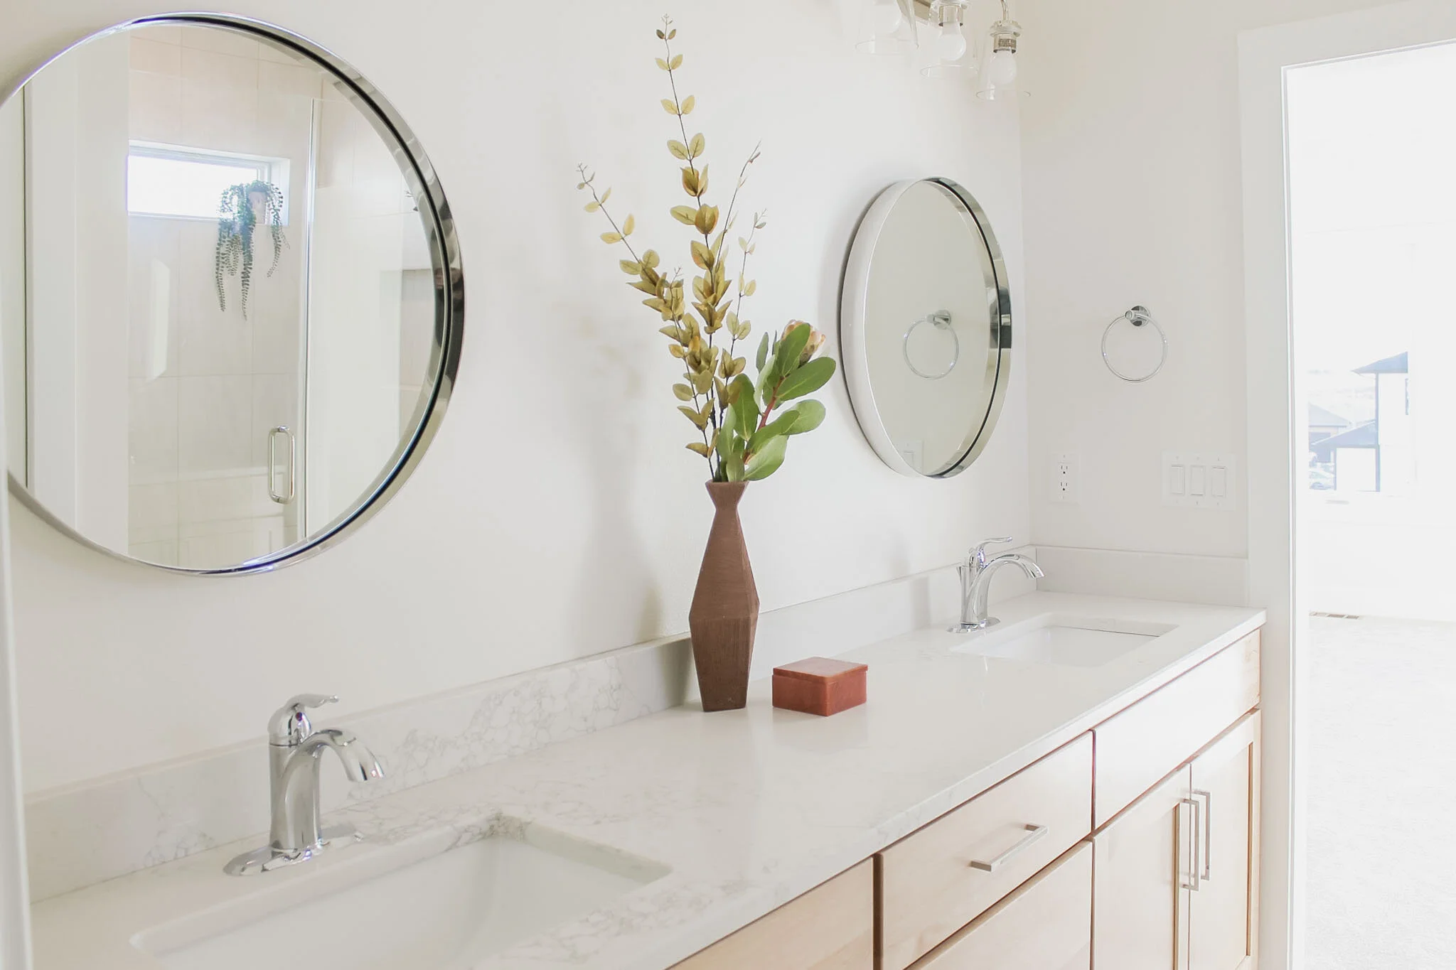
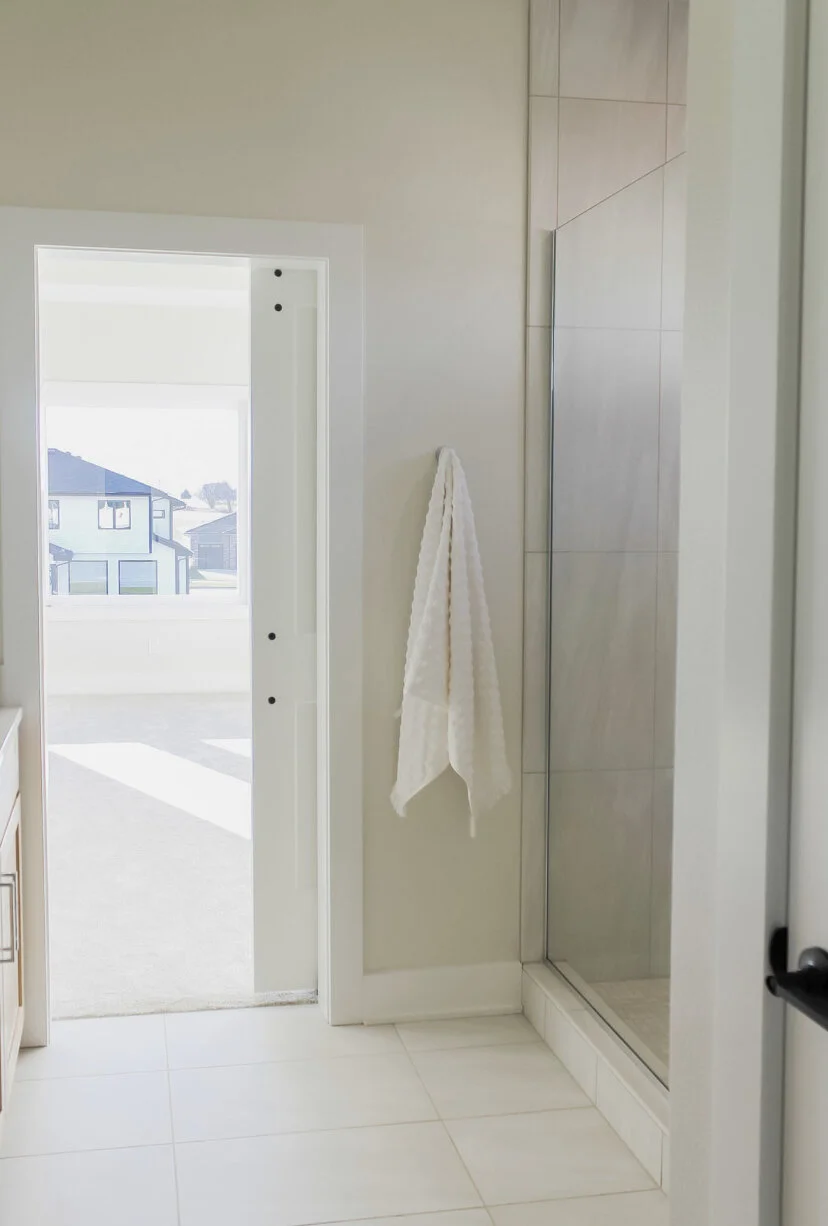
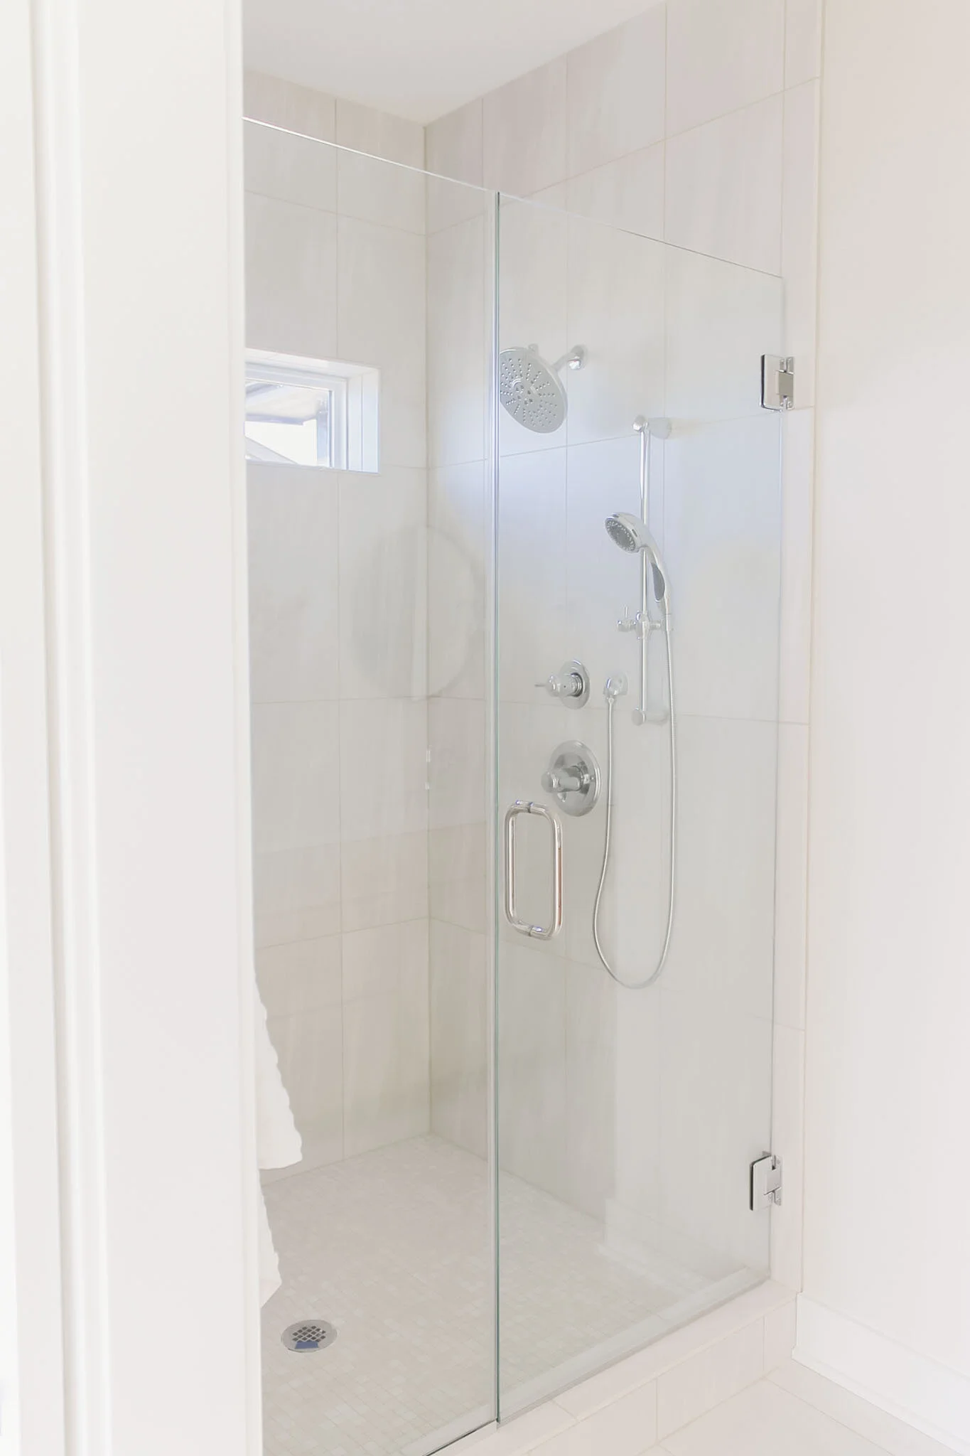
sHOP BATHROOM ACCESSORIES
Thanks for taking the tour! We will be sharing more of this house soon, so stay tuned for more behind the scenes content!